Acreage
852 RIONDEL Road
Crawford Bay / Riondel, Riondel, BC
MLS® 10398571 · 12 days on market
$548,000
1.8 acres
4 bed · 2 bath · 2,294 sqft
Description
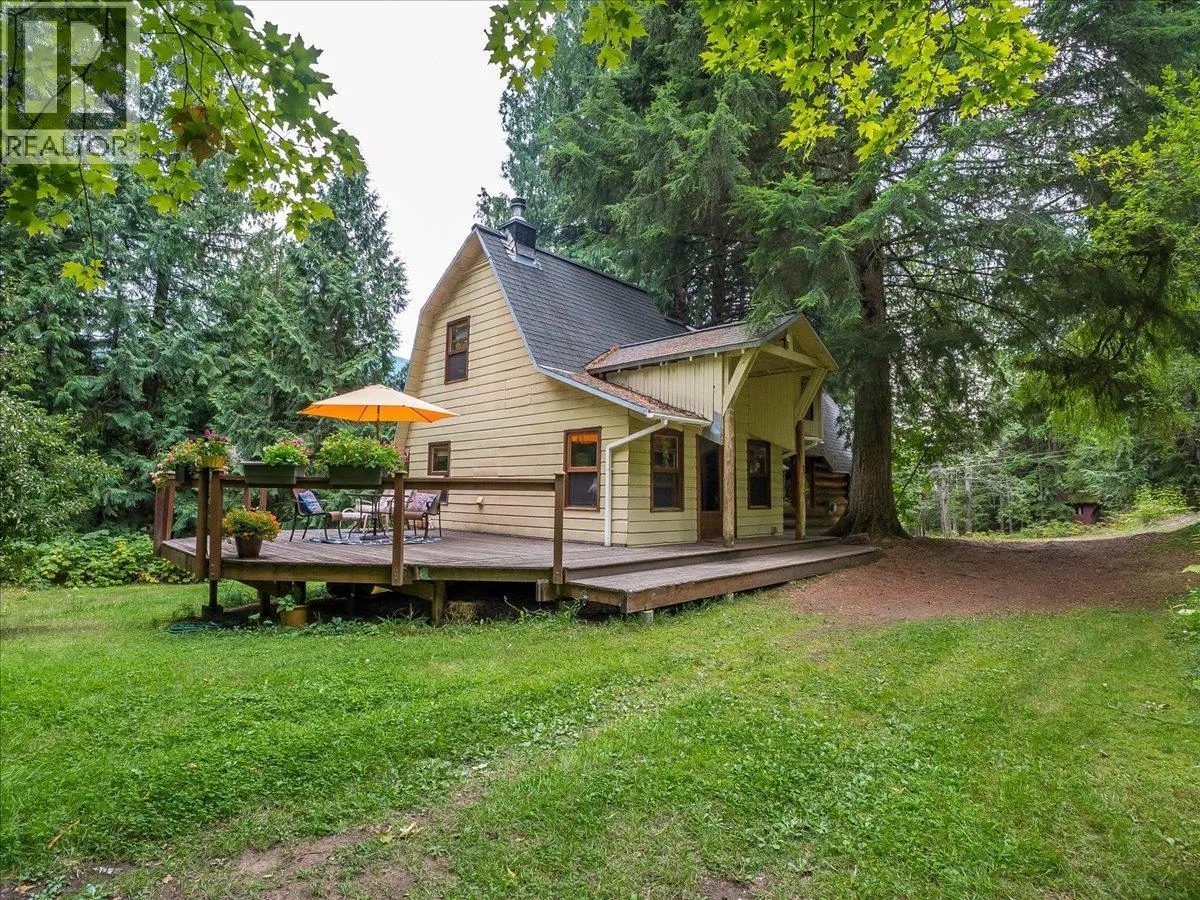
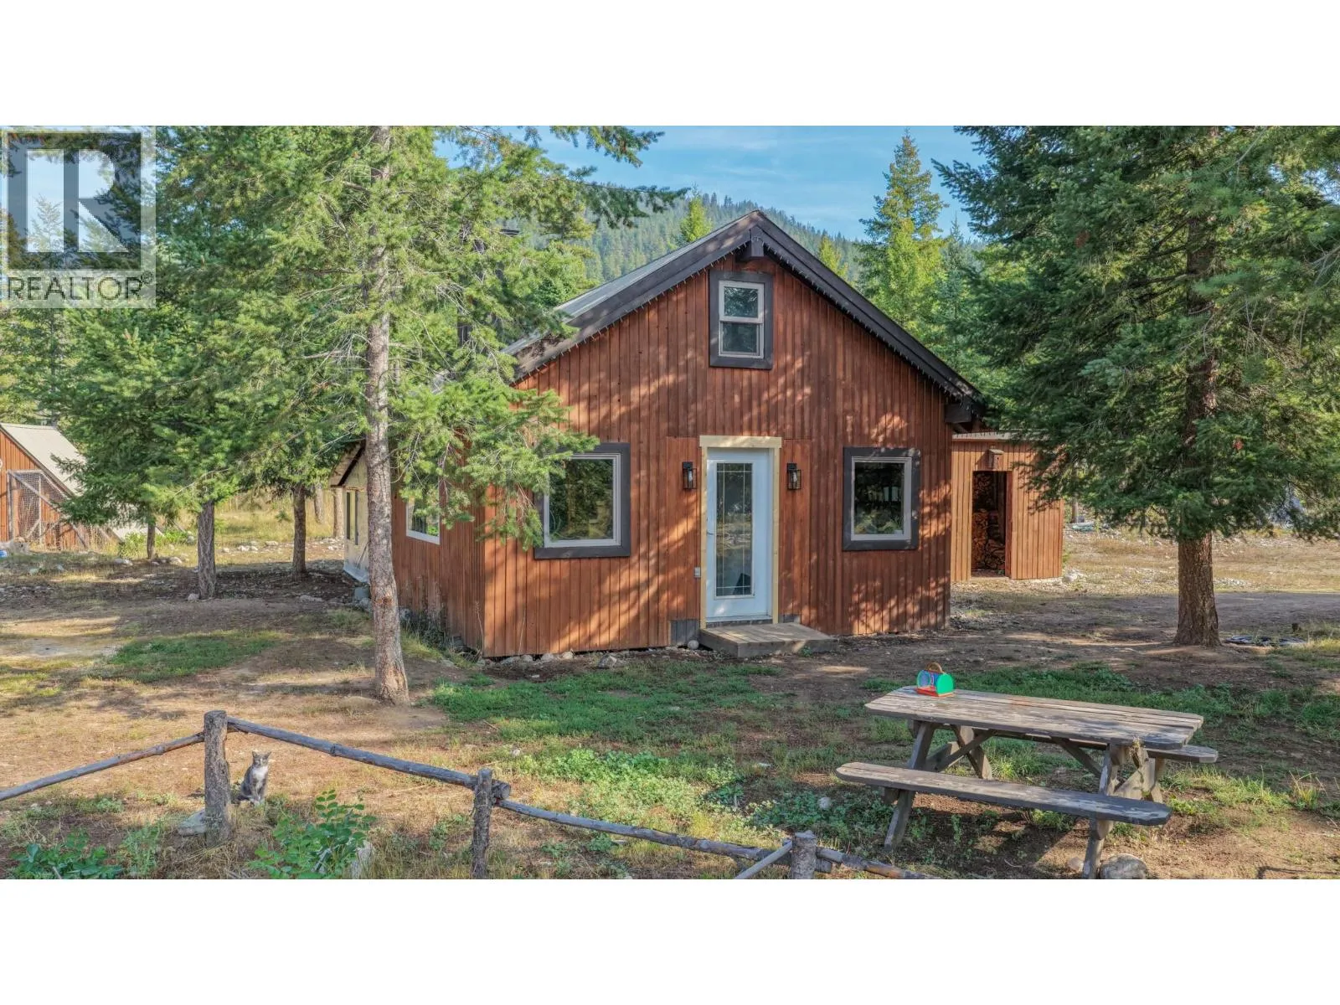
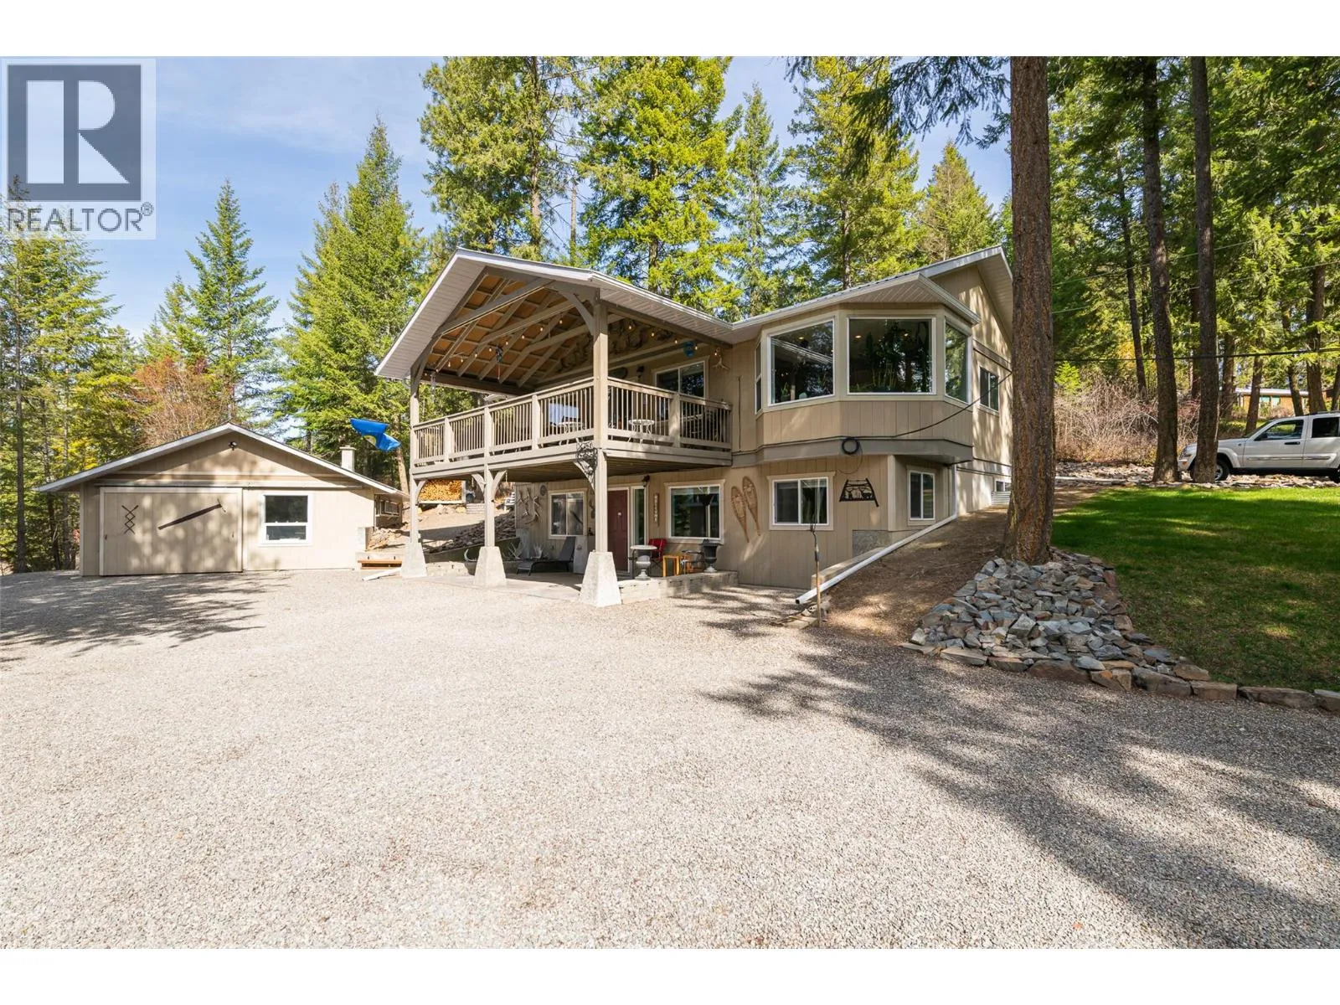
Looking for a little more elbow room? How about 1.78 acres of it? This well-cared-for 4-bedroom, 2-bathroom home offers space, flexibility, and enough yard to keep the kids, dogs, gardens, and weekend projects happily occupied. Inside, you’ll find a functional layout with new flooring upstairs and a basement that’s ready to earn its keep. Turn it into a suite for extra income, or claim it as the ultimate family rec room—movie nights, pool table, home gym… you decide! Outside is where this property really shines. There’s a massive yard, plenty of garden space, a firepit, bunkhouse, outhouse, and an enclosed/covered garage. Need more room? There’s plenty of space to build a shop, too. Bring the toys, tools, hobbies, and maybe a few things you haven’t found an excuse to buy yet. The huge driveway has both an entrance and an exit, so there’s no awkward 17-point turn or backing down the driveway every time you leave. You’re welcome. And then there are the sunsets. With stunning mountain views as the backdrop, this is the kind of place where you might actually pause, put the phone down, and enjoy the view. Plus, just a 5-minute drive to the beach, golf course, and local amenities, giving you the best of both worlds—space and privacy at home without being miles from everything you need! (id:63159)
Property Details
Property & Lot
- Sub-type
- House
- Style
- Ranch
- Year built
- 1956
- Stories
- 1
- Lot size
- 1.8 acres
- Title
- Freehold
Interior
- Basement
- Full
- Heating
- Baseboard heaters
- Cooling / A/C
- Wall unit
- Flooring
- Laminate, Carpeted, Vinyl
- Appliances
- Washer, Refrigerator, Dishwasher, Range, Dryer
Exterior & Land
- View
- Mountain view
- Lot features
- Private setting, Treed, One Balcony
Building & Utilities
- Roof
- Metal, Unknown
- Water source
- Creek/Stream
- Sewer
- Septic tank
- Parking spaces
- 1
- Parking type
- Attached Garage, RV
- Parcel ID (PID)
- 009-092-170
Room Dimensions
| Room | Level | Dimensions |
|---|---|---|
| Other | Basement | 5'7'' x 8'11'' |
| Workshop | Basement | 12'5'' x 18'0'' |
| Laundry room | Basement | 6'8'' x 8'5'' |
| Recreation room | Basement | 12'6'' x 29'3'' |
| Mud room | Main level | 6'6'' x 9'5'' |
| Bedroom | Main level | 9'3'' x 9'1'' |
| Bedroom | Main level | 9'3'' x 12'9'' |
| Bedroom | Basement | 11'0'' x 12'0'' |
| Primary Bedroom | Main level | 11'9'' x 12'8'' |
| 4pc Bathroom | Main level | — |
| 4pc Bathroom | Basement | — |
| Dining room | Main level | 13'3'' x 20'8'' |
| Kitchen | Main level | 11'1'' x 15'10'' |
| Living room | Main level | 13'3'' x 15'11'' |
- Annual property tax
- $2,524
- Brokerage
- Royal LePage Rosling Realty
- Community features
- Family Oriented
Location Insights
Weather
Nearest station: Nelson
18°C
—
Humidity 66%
Wind N 5 km/h
Today

26°
Tonight

11°
Thursday

23°
Thursday night

8°
Friday

22°
Friday night

10°
Source: Environment and Climate Change Canada.
Similar Listings
Other active farm and acreage listings nearby, in a similar price range.