Acreage
85 Ernest Avenue
Beaverdell/Carmi, Beaverdell, BC
MLS® 10271290 · 1255 days on market
$499,000
1 acres
12 bed · 6 bath · 1,400 sqft
Description
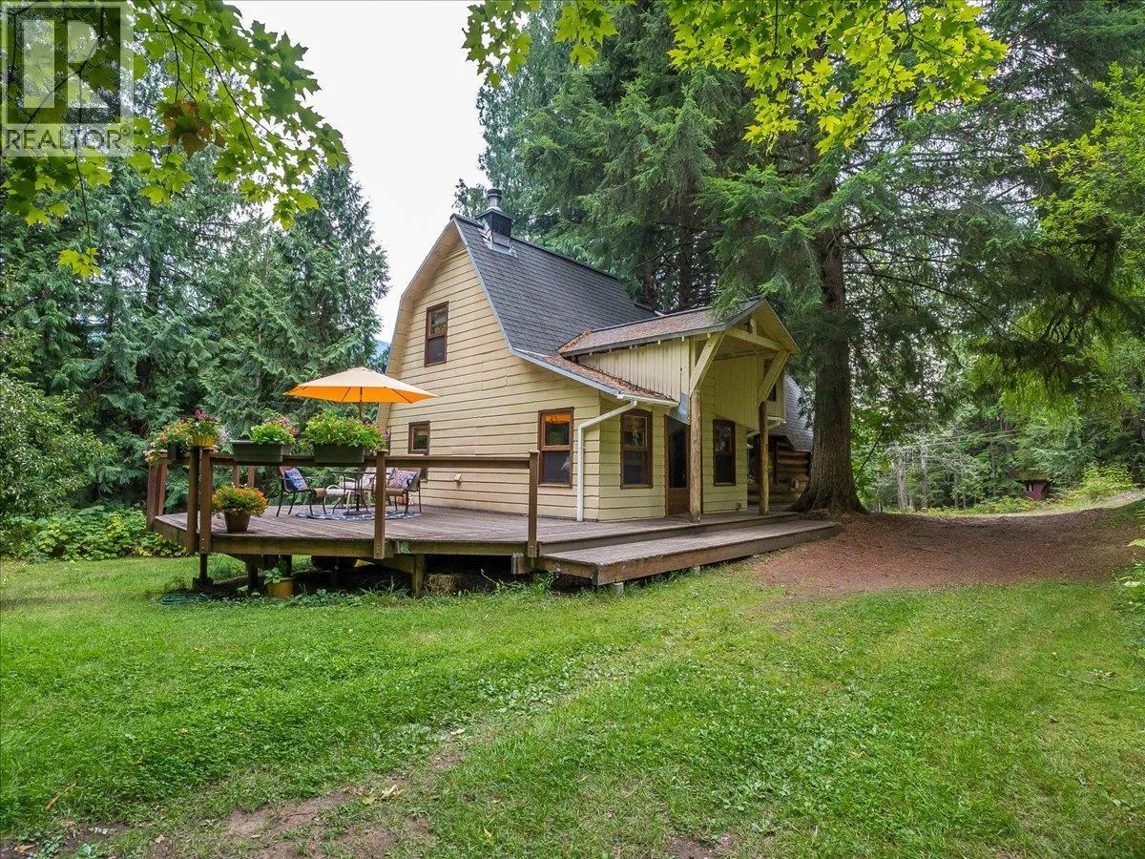
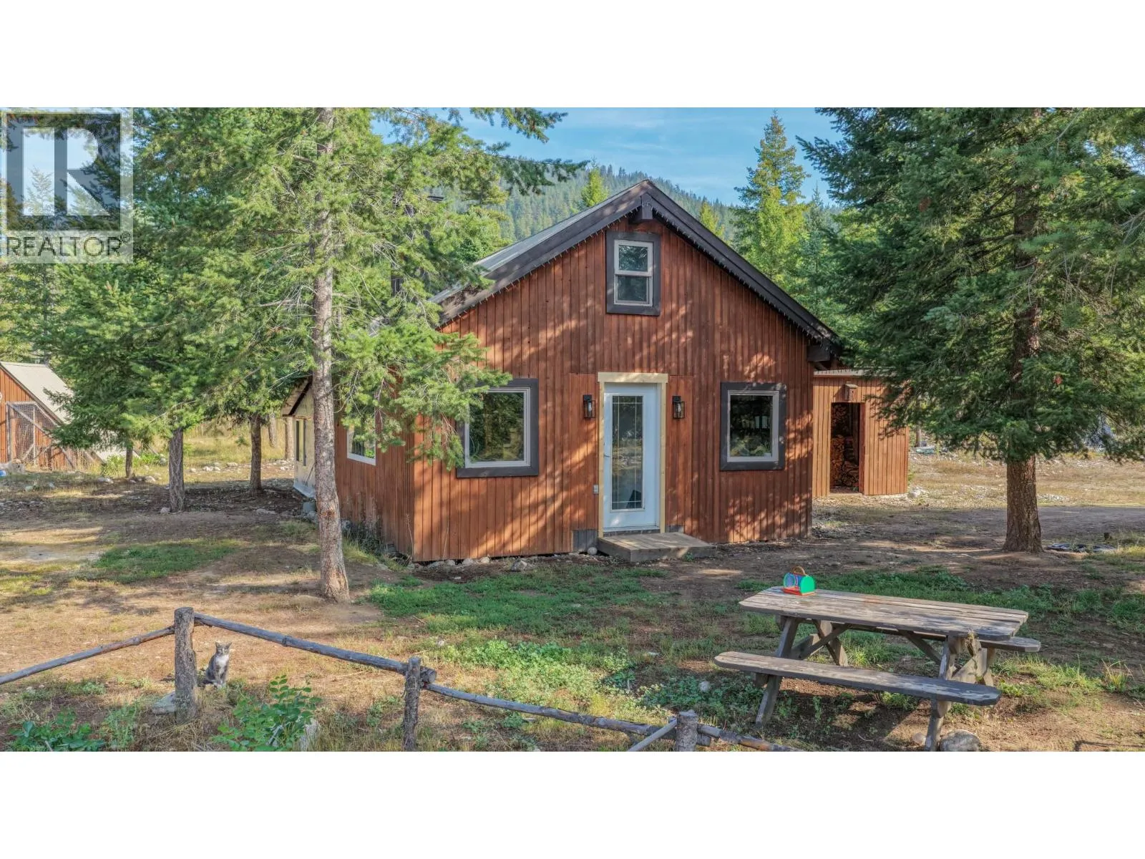
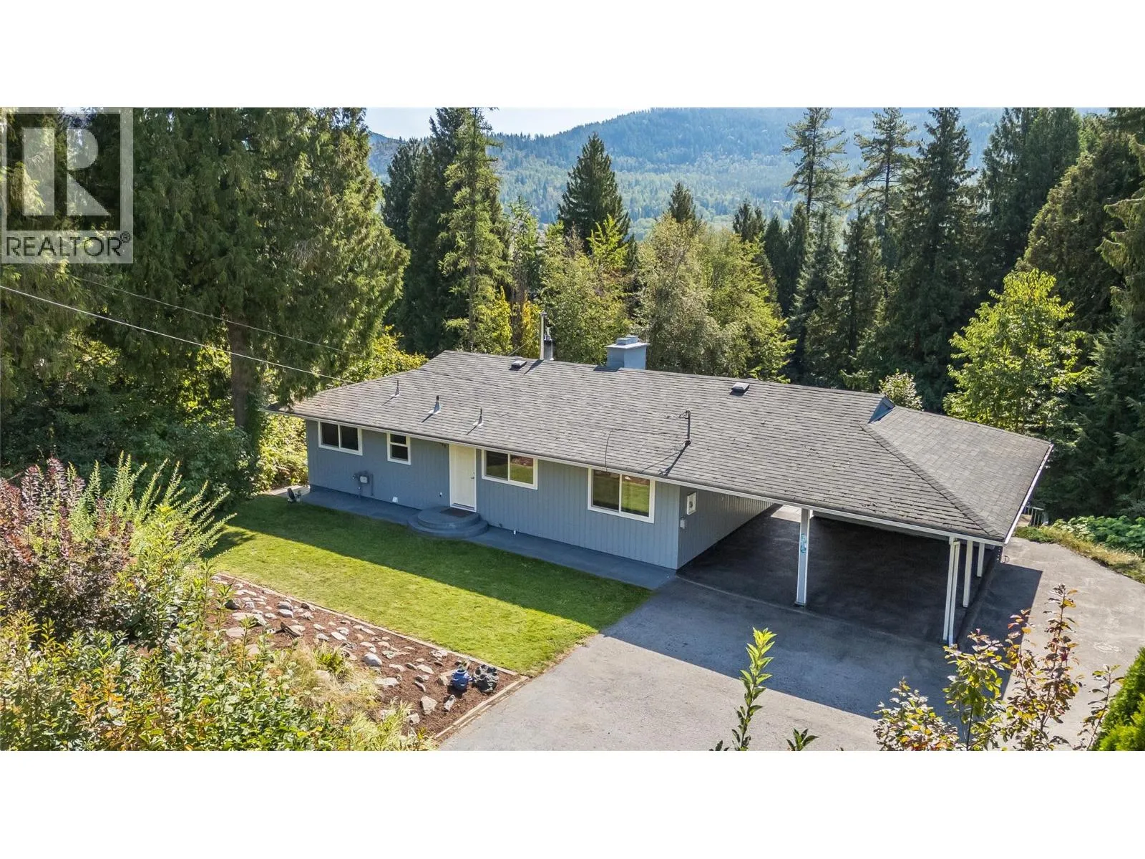
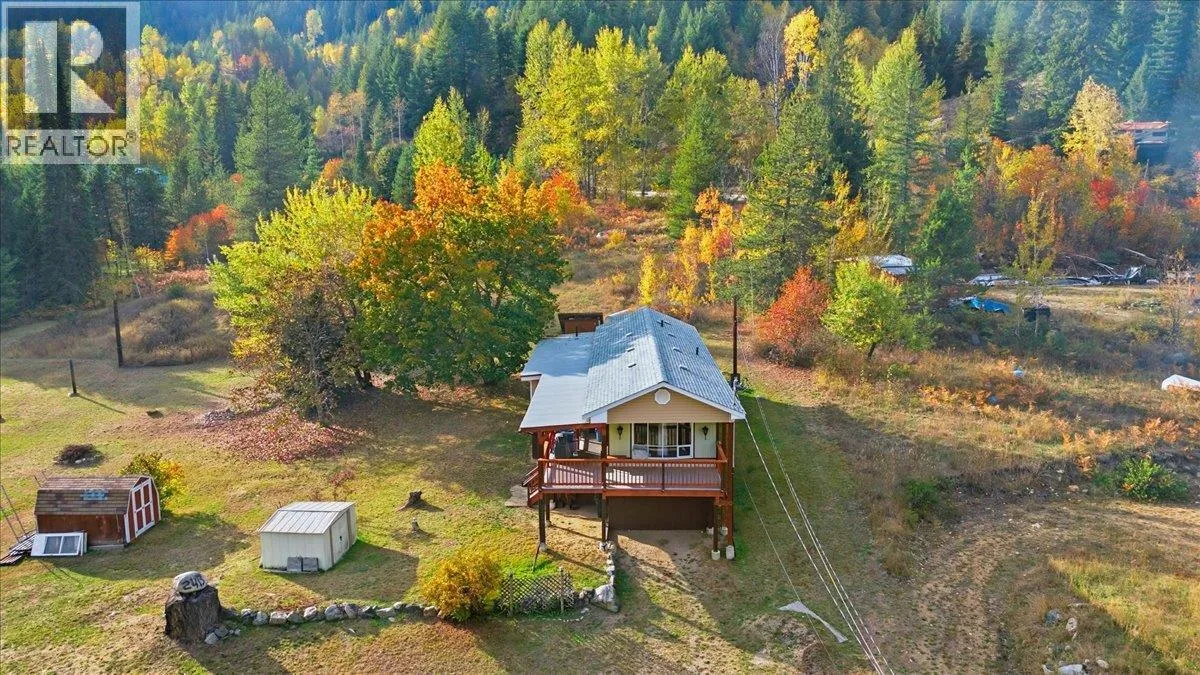
INVESTORS/RETIREE WANT TO BE! Mobile home park, Main home with 5 mobile homes, each home has 2 bedrooms and 1 bathroom, also has 10 storage lockers, 70,000 annual Gross income. Zero vacancy rate, Tenants are long term and amazingly work together to form their small community. Well produces plenty of water and has a water license, new water lines and septic in 2025. most tenants have their own gardens and the u/g sprinklers are on timers. Huge Shop for parking/projects/storage . 3 septic tanks to accommodate all residents. just a little over one hour to either Osoyoos or Kelowna . Less than an hour to Big White or the Midway border crossing (id:63159)
Property Details
Property & Lot
- Sub-type
- House
- Style
- Ranch
- Year built
- 1980
- Lot size
- 1 acres
- Frontage
- 150 feet
- Title
- Freehold
Interior
- Basement
- Crawl space
- Heating
- Baseboard heaters, Stove, Electric, See remarks, Wood
- Flooring
- Hardwood, Vinyl
- Appliances
- Washer, Refrigerator, Range - Electric, Dishwasher, Dryer
- Fireplace
- 5 — Free Standing Metal, Unknown
Exterior & Land
- View
- Mountain view, View (panoramic)
- Lot features
- Level lot, Private setting, Corner Site, One Balcony
Building & Utilities
- Roof
- Asphalt shingle, Unknown
- Water source
- Well
- Sewer
- Septic tank
- Parking spaces
- 16
- Parking type
- Oversize, See Remarks, Heated Garage, Additional Parking
- Parcel ID (PID)
- 006-438-032
- Security
- Security system
Room Dimensions
| Room | Level | Dimensions |
|---|---|---|
| Full bathroom | Main level | — |
| Full bathroom | Main level | — |
| Full bathroom | Main level | — |
| Full bathroom | Main level | — |
| Full bathroom | Main level | — |
| Bedroom | Main level | 12' x 10' |
| Bedroom | Main level | 12' x 10' |
| Bedroom | Main level | 12' x 10' |
| Bedroom | Main level | 12' x 10' |
| Bedroom | Main level | 12' x 10' |
| Bedroom | Main level | 12' x 10' |
| Bedroom | Main level | 12' x 10' |
| Bedroom | Main level | 12' x 10' |
| Bedroom | Main level | 12' x 10' |
| Bedroom | Main level | 12' x 10' |
| Bedroom | Main level | 9'2'' x 11'5'' |
| Full bathroom | Main level | 7'9'' x 11'3'' |
| Primary Bedroom | Main level | 11'8'' x 13'2'' |
| Living room | Main level | 13'3'' x 15'8'' |
| Dining room | Main level | 11'7'' x 21'10'' |
| Kitchen | Main level | 11'10'' x 17'7'' |
- Annual property tax
- $2,295
- Brokerage
- Royal LePage Kelowna
- Community features
- Family Oriented, Pets Allowed, Rentals Allowed
Location Insights
Weather
Nearest station: Penticton

25°C
Partly Cloudy
Humidity 41%
Wind SSE 23 km/h
Today
27°
Tonight

15°
Thursday
23°
Thursday night

7°
Friday
21°
Friday night
9°
Source: Environment and Climate Change Canada.
Similar Listings
Other active farm and acreage listings nearby, in a similar price range.