Acreage
7467 ST THOMAS Road
Passmore/Winlaw/Slocan, Winlaw, BC
MLS® 10361215 · 159 days on market
$469,900
13 acres
1 bed · 2.1 bath · 1,624 sqft
Description
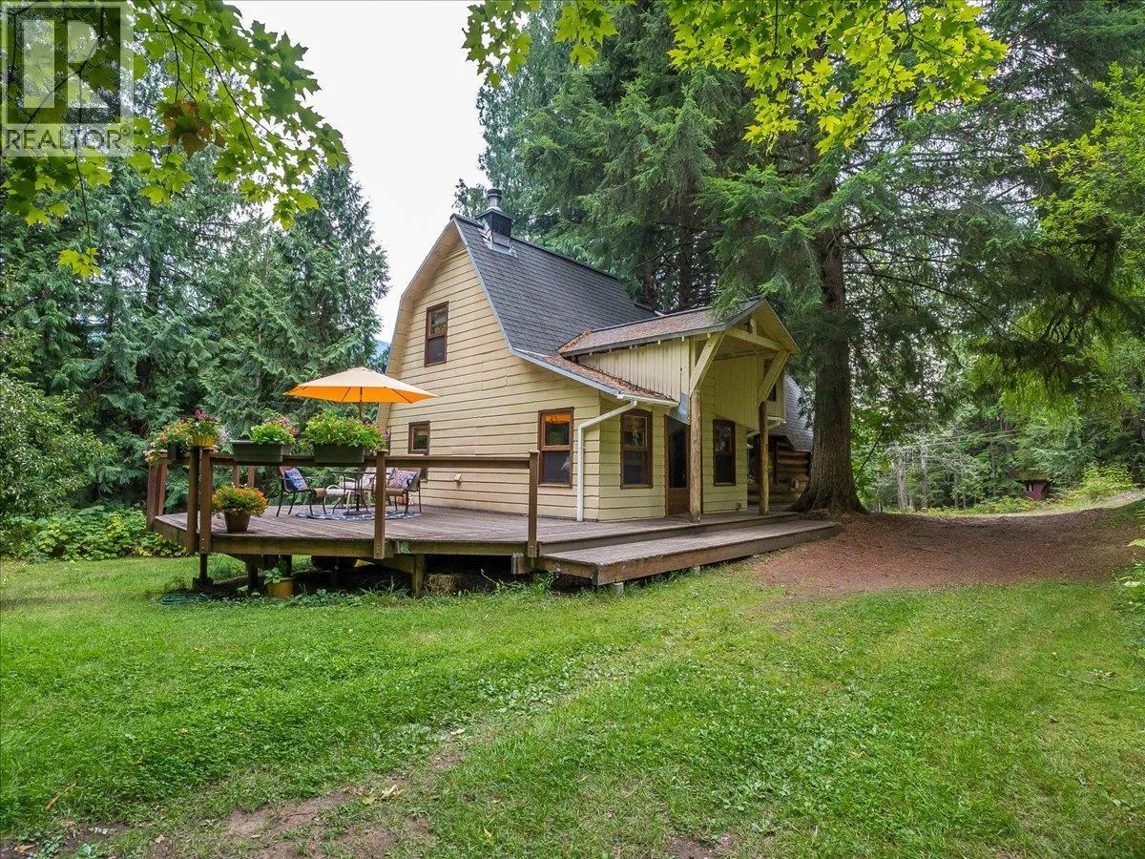
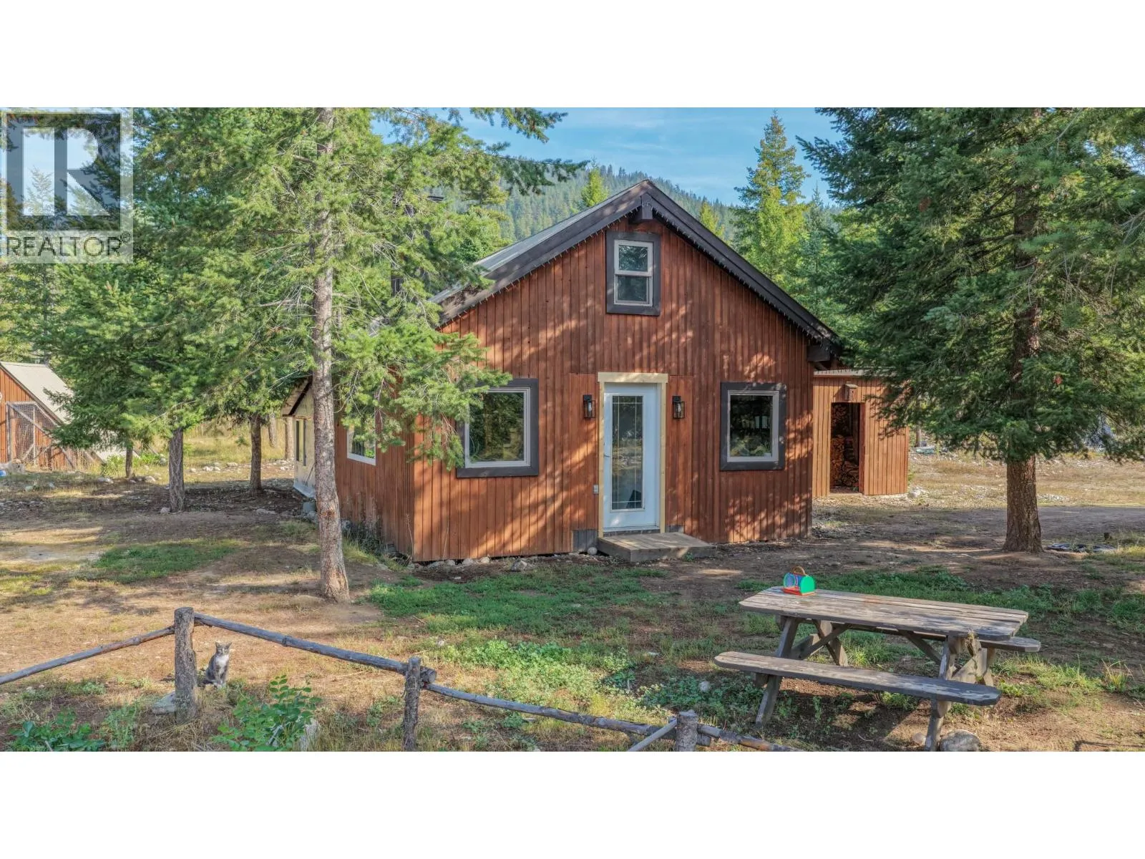
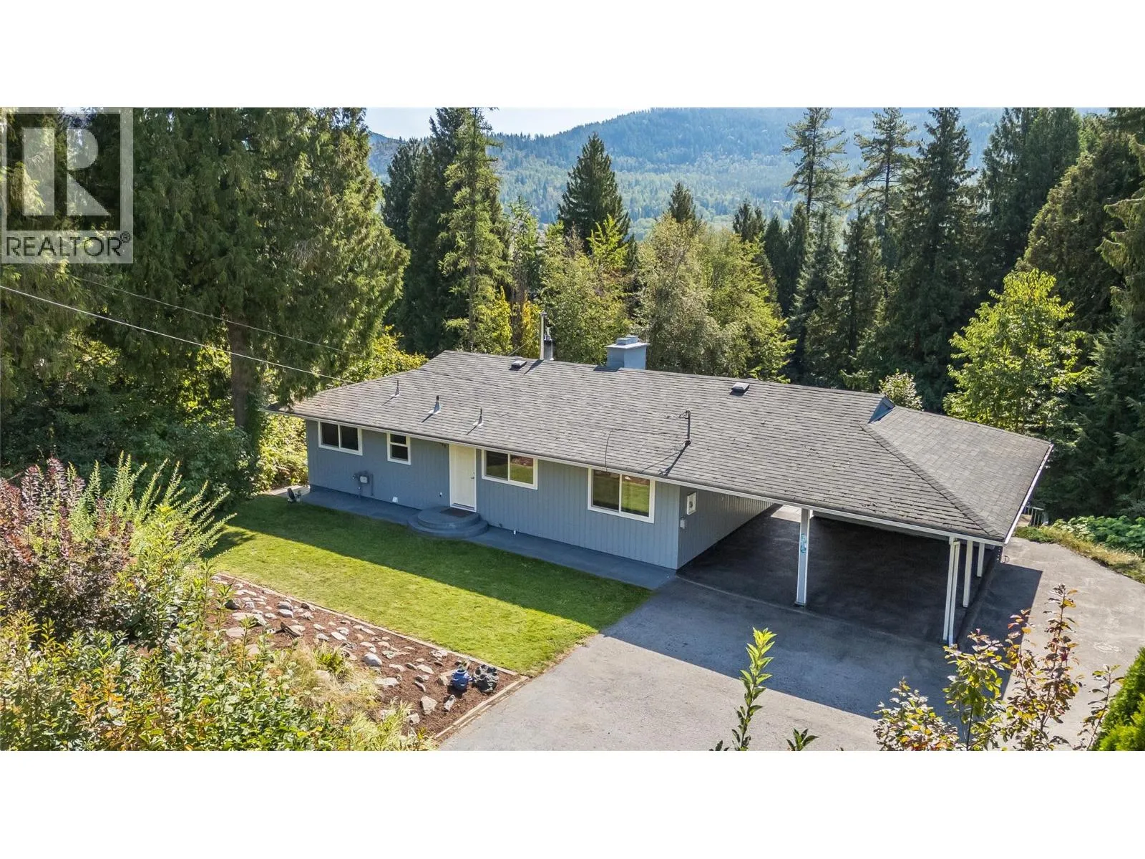
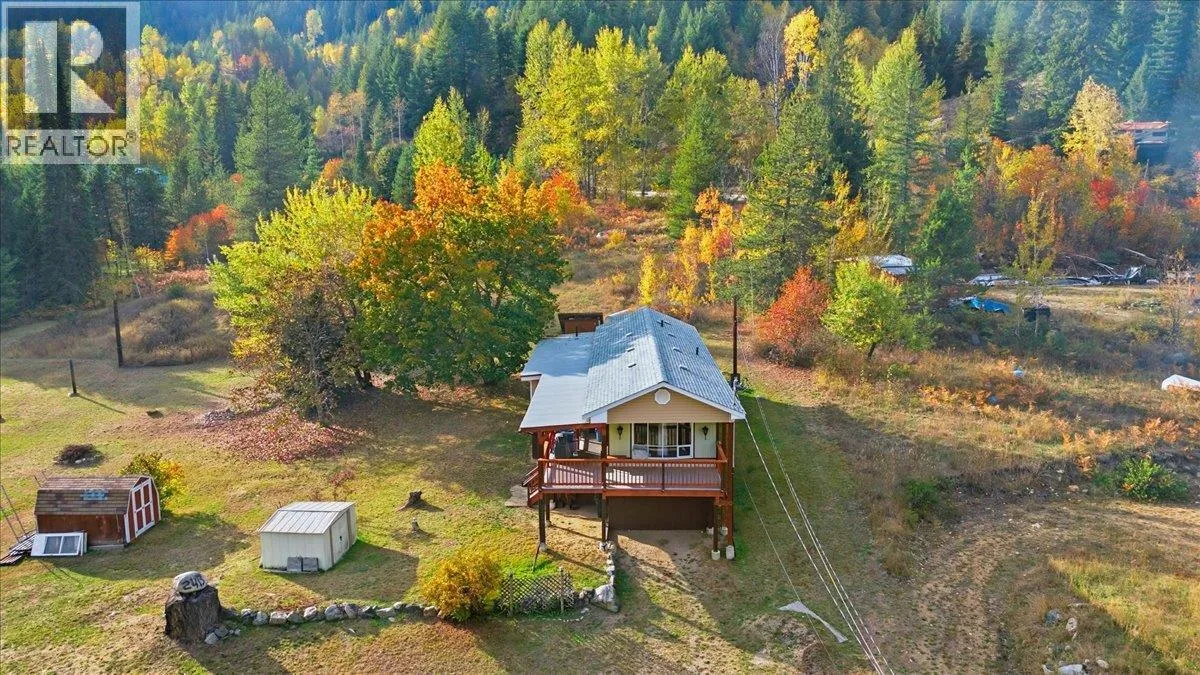
Privacy is never underrated so this hidden gem in the Slocan Valley offers so much for those looking for peace in this hectic world. Welcome to 7467 St Thomas Road in Appledale. This property in total is 13.1 acres with most of it being covered by a healthy Kootenay mix of trees. The semi split level house, constructed in the late 1970s through the 80s, is just under 1,700 square feet and in its current setup is a 1 bed, 2 bath. Reconfiguration is possible to allow for additional bedrooms if desired. The kitchen and living areas are wide open with a ton of windows that help bring the outdoors in. The outside is what really brings this place to life. 360 degrees of covered and open deck allows for many ways to relax during the day. An additional building is also located on site. Measuring roughly 34x20 feet in size, the building is split into 2 sections; half being traditional shop with a garage door and the other being finished rooms that would make for an excellent studio or more. Close to Valley View Golf Course, The Slocan River, Walking Trails and much, much more. So book your showing today to see what peaceful privacy really feels like. (id:63159)
Property Details
Property & Lot
- Sub-type
- House
- Year built
- 1976
- Stories
- 2
- Lot size
- 13 acres
- Title
- Freehold
Interior
- Basement
- Crawl space, Cellar
- Heating
- Baseboard heaters, Stove, Electric, See remarks, Wood
- Flooring
- Mixed Flooring
- Fireplace
- 1 — Gas, Unknown
Exterior & Land
- Exterior features
- Wood
- View
- Mountain view, View (panoramic)
- Lot features
- Private setting, Treed
Building & Utilities
- Roof
- Metal, Unknown
- Water source
- Dug Well, See Remarks
- Parking spaces
- 6
- Parking type
- Detached Garage
- Parcel ID (PID)
- 024-933-694
Room Dimensions
| Room | Level | Dimensions |
|---|---|---|
| Other | Basement | 11'0'' x 14'0'' |
| Loft | Second level | 6'0'' x 8'3'' |
| Den | Second level | 10'0'' x 18'10'' |
| Primary Bedroom | Second level | 12'8'' x 18'10'' |
| Mud room | Main level | 9'0'' x 9'0'' |
| Family room | Main level | 15'3'' x 24'0'' |
| Living room | Main level | 15'6'' x 13'2'' |
| Kitchen | Main level | 18'6'' x 8'6'' |
| Dining room | Main level | 18'6'' x 7'5'' |
| 4pc Bathroom | Second level | — |
| 2pc Bathroom | Main level | — |
| Laundry room | Main level | 10'0'' x 12'0'' |
- Annual property tax
- $2,431.64
- Brokerage
- Valhalla Path Realty
- Community features
- Rural Setting
Location Insights
Weather
Nearest station: Castlegar

25°C
Partly Cloudy
Humidity 37%
Wind SSW 18 km/h
Today
26°
Tonight

11°
Thursday

23°
Thursday night

8°
Friday

22°
Friday night

10°
Source: Environment and Climate Change Canada.
Similar Listings
Other active farm and acreage listings nearby, in a similar price range.