Acreage
702 FORNER Road
Lister, BC
MLS® 10381321 · 162 days on market
$749,000
9.9 acres
1 bed · 3.1 bath · 2,314 sqft
Description
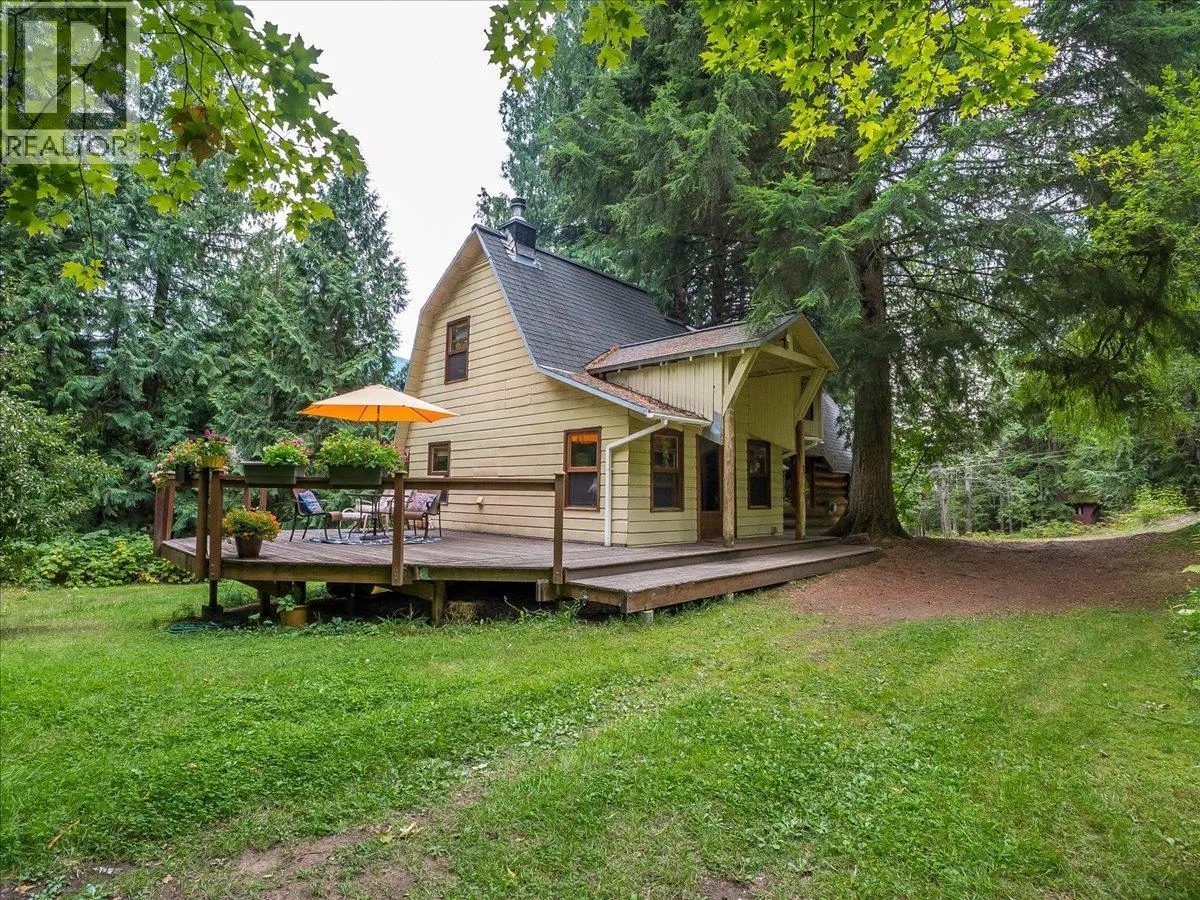
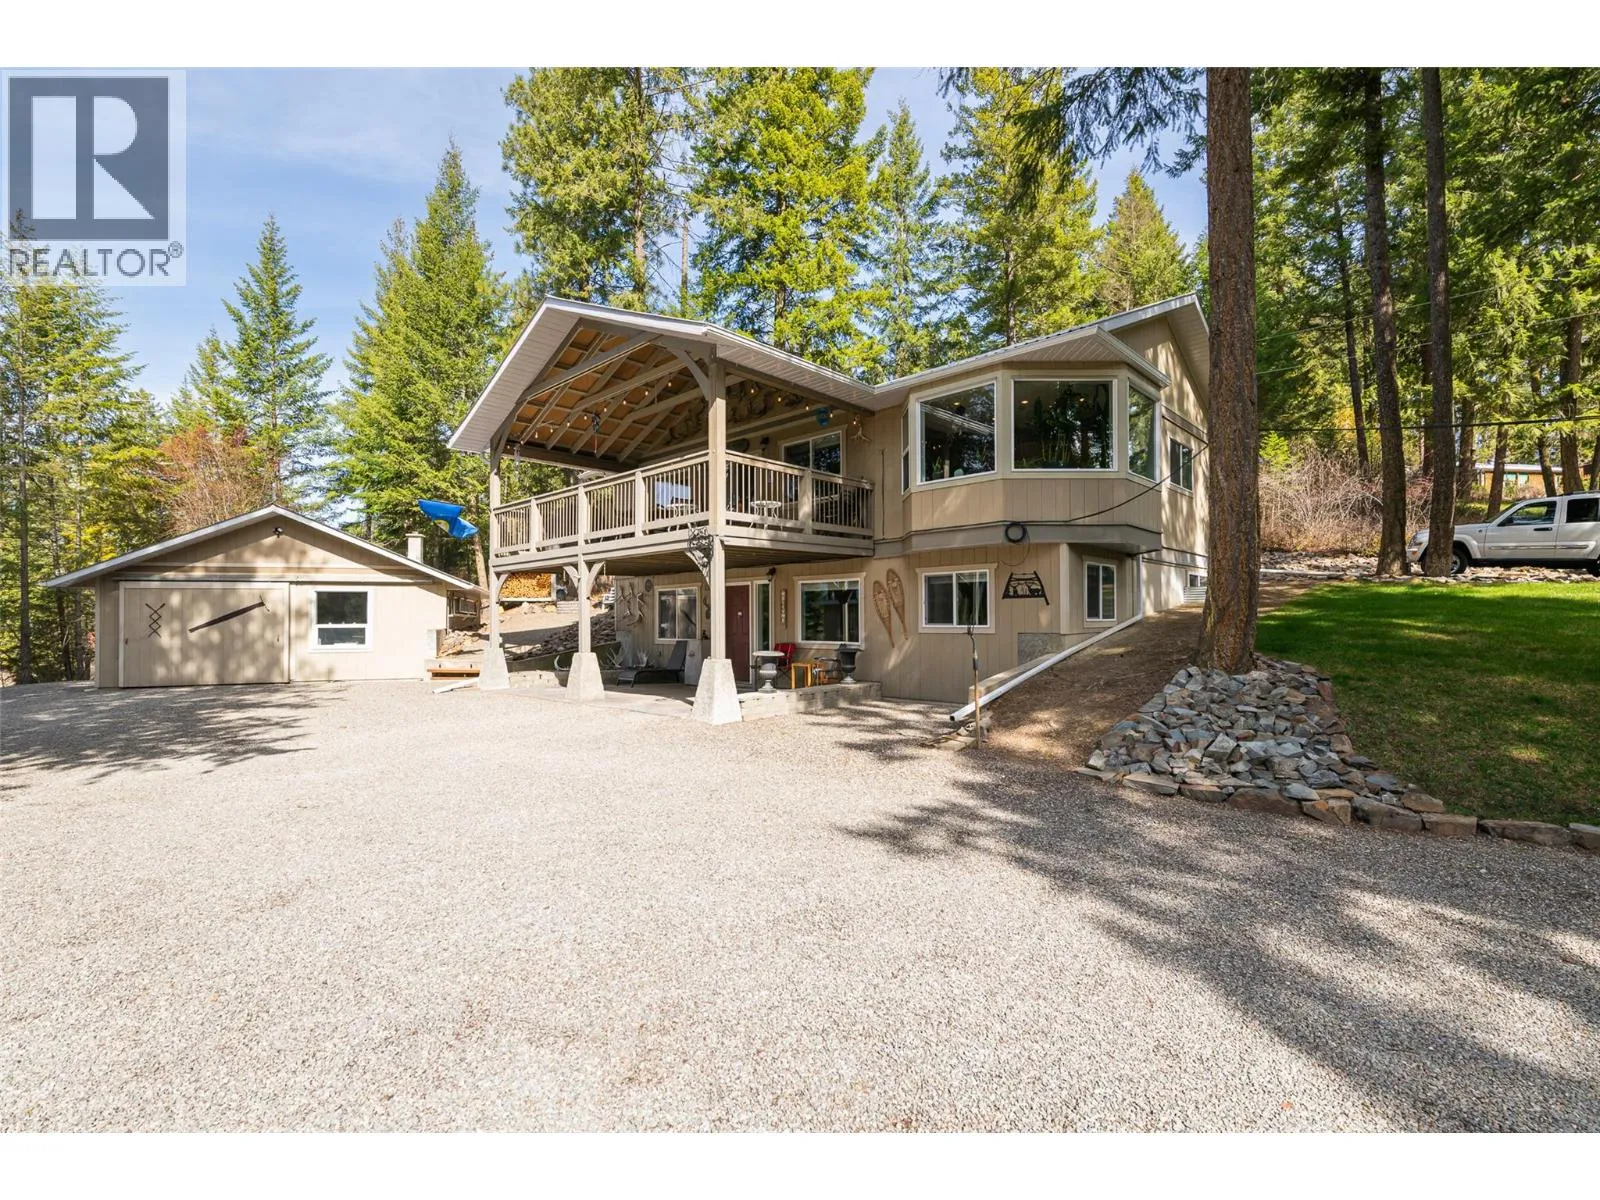
This nearly ten-acre property in the Creston Valley offers space, privacy, and a thoughtfully designed home just south of Creston, close to the USA border. Golf course and airport access are nearby, and the treed land may offer potential for logging. The upper floor includes a loft sleeping area, office, balcony, and a large ensuite with jet tub and shower. The main floor features a mudroom, half bath, and a kitchen equipped with a large island, induction cooktop, and wall oven. The open living room includes large windows and sliding doors leading to a spacious deck. In-floor heating runs through all three levels, with a wood stove on the main floor. The walk-out basement adds flexibility, with a bathroom that includes a soaker tub, as well as a sleeping pod, TV room, cold room, and a large closet. Outbuildings include a two-room cabin with attached greenhouse, a two-vehicle parking building, a small shop with 220 power, and a boat or machine shed. The property also includes fenced garden boxes and a larger fenced garden space. Book your private tour today and see the possibilities for yourself! (id:63159)
Property Details
Property & Lot
- Sub-type
- House
- Year built
- 1998
- Stories
- 2.5
- Lot size
- 9.9 acres
- Title
- Freehold
Interior
- Basement
- Full
- Heating
- Stove, In Floor Heating, Wood
- Flooring
- Hardwood, Ceramic Tile
- Fireplace
- 1 — Wood, Conventional
Exterior & Land
- Exterior features
- Wood
- Lot features
- Central island, Jacuzzi bath-tub, One Balcony, Two Balconies
Building & Utilities
- Roof
- Metal, Unknown
- Water source
- Well
- Sewer
- Septic tank
- Parcel ID (PID)
- 005-853-672
Room Dimensions
| Room | Level | Dimensions |
|---|---|---|
| Living room | Basement | 13'4'' x 17'0'' |
| Laundry room | Basement | 9'4'' x 11'0'' |
| Other | Basement | 15'0'' x 8'0'' |
| Other | Basement | 10'5'' x 11'0'' |
| Den | Second level | 8'7'' x 8'0'' |
| 4pc Ensuite bath | Second level | — |
| Primary Bedroom | Second level | 12'4'' x 14'9'' |
| 2pc Bathroom | Main level | — |
| 4pc Bathroom | Basement | — |
| Foyer | Main level | 10'1'' x 7'9'' |
| Great room | Main level | 13'0'' x 22'9'' |
| Kitchen | Main level | 15'0'' x 14'3'' |
| Dining room | Main level | 10'0'' x 10'0'' |
- Annual property tax
- $4,223.19
- Brokerage
- Real Broker B.C. Ltd
Location Insights
Weather
Nearest station: Creston
21°C
—
Humidity 62%
Wind NW 4 km/h
Today

24°
Tonight

13°
Thursday
23°
Thursday night

10°
Friday
22°
Friday night

12°
Source: Environment and Climate Change Canada.
Similar Listings
Other active farm and acreage listings nearby, in a similar price range.