Acreage
6785 Perrys Back Road
Pass Creek Valley, Appledale, BC
MLS® 10391658 · 84 days on market
$839,888
2.3 acres
4 bed · 3 bath · 3,117 sqft
Description
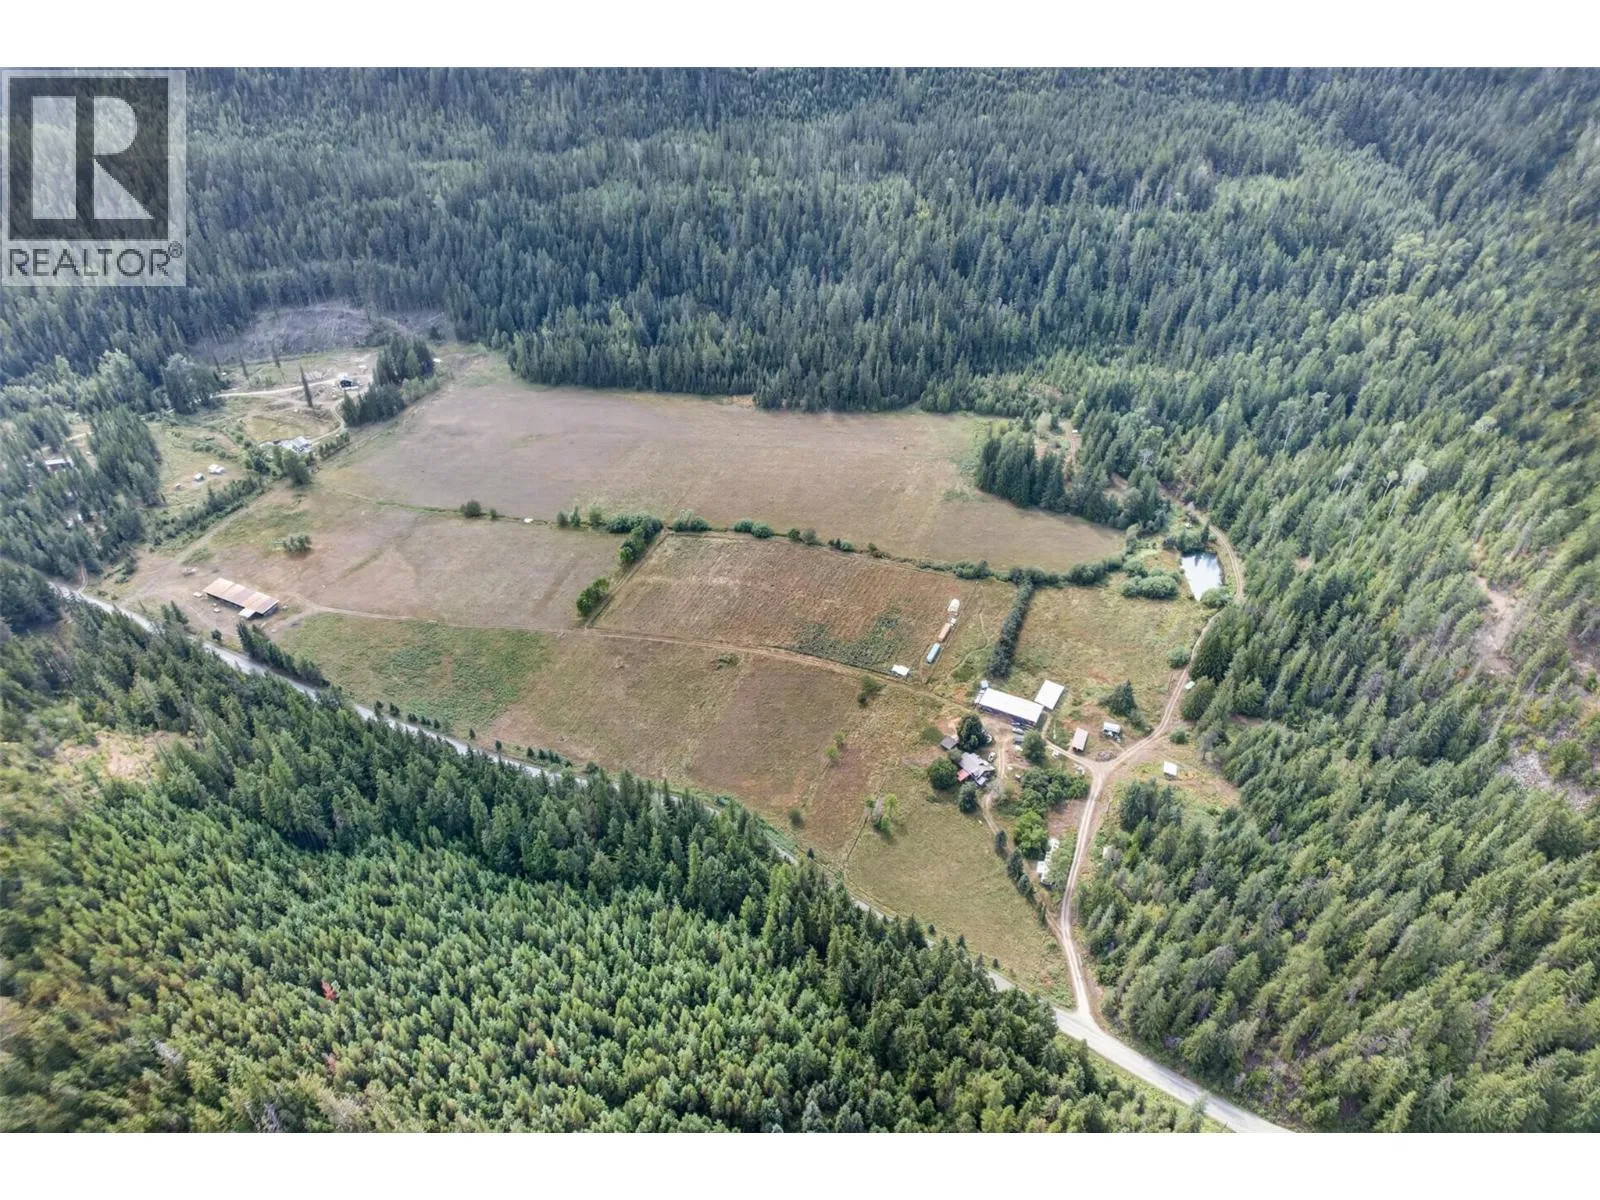
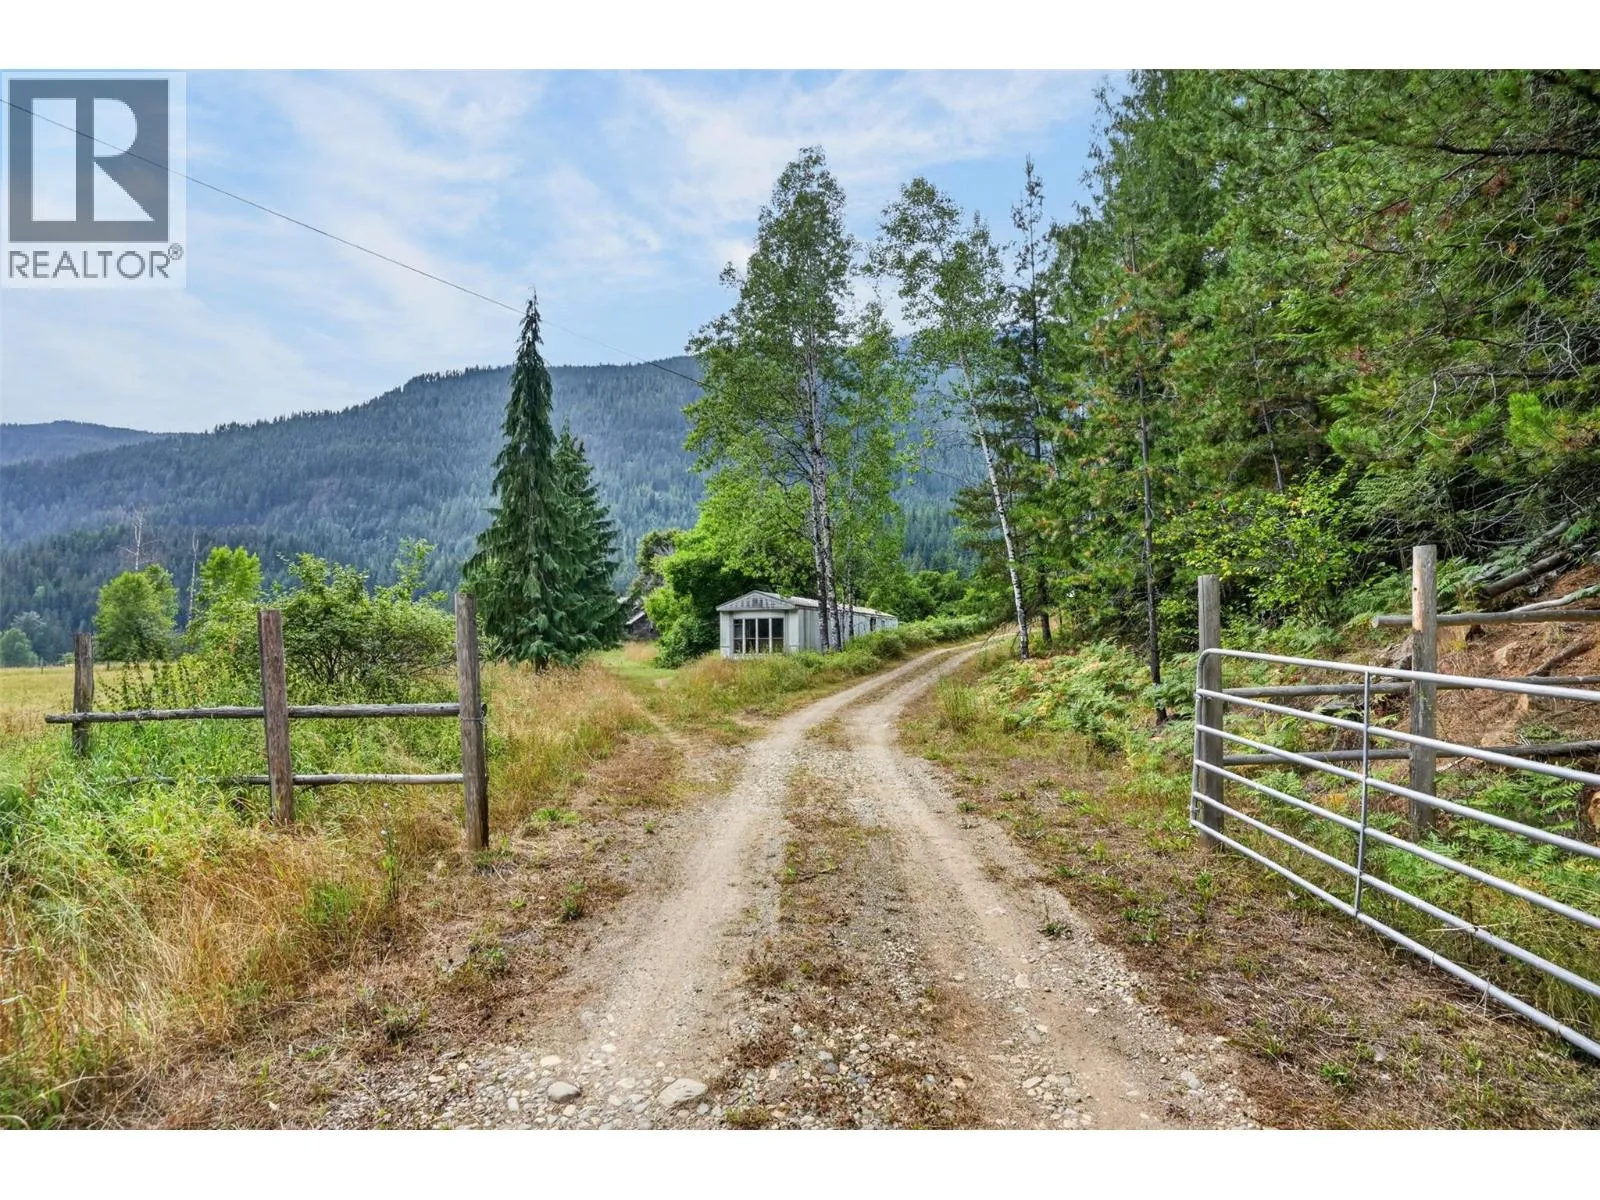
Visit REALTOR website for additional information 6785 Perry’s Back Road — Room to Live, Room to Grow Pull into the oversized carport—extra tall, extra long, on a concrete slab—and you’ll see this property was built for people who use their space. Inside, the home opens around a curved staircase, with a bay-windowed living room on one side and a dining room glowing under decorative lighting on the other. The kitchen is the heart of it: quartz counters, a 12-foot island, hidden sink, and ceramic tile backsplash—ready to feed a crowd or pour a quiet morning coffee. Wide doorways make the main level wheelchair accessible, with a two-piece bath and laundry close by. Out back, a screened-in deck extends your living space—summer gatherings, no bugs. Upstairs: four bedrooms with laminate flooring and a four-piece bath. The basement holds real suite potential, warmed by a Valley Comfort wood-and-electric heater. Outside keeps giving: a refurbished 20x22 chicken coop, a 12x10 shed with covered area, and heavy power service from its car-shop days—ready for horses, hobbies, or a home business. Water is a shared system with four neighbours, backed by a private cistern. And there’s room to dream—the pie-shaped lot has a flat upper section waiting for a tiny home, chalet, or A-frame. A home that’s been loved, ready for its next chapter. (id:63159)
Property Details
Property & Lot
- Sub-type
- House
- Year built
- 1998
- Stories
- 2
- Lot size
- 2.3 acres
- Title
- Freehold
Interior
- Heating
- Baseboard heaters, Forced air, Electric, See remarks
- Flooring
- Laminate, Carpeted, Ceramic Tile
- Appliances
- Refrigerator, Dishwasher, Oven, Microwave, Washer/Dryer Stack-Up
- Fireplace
- 1 — Electric, Unknown
Exterior & Land
- Exterior features
- Wood
- View
- Mountain view
- Lot features
- See remarks, Balcony
Building & Utilities
- Roof
- Asphalt shingle, Unknown
- Water source
- Spring
- Sewer
- Septic tank
- Parking type
- Carport
- Parcel ID (PID)
- 024-100-005
- Security
- Smoke Detector Only
Room Dimensions
| Room | Level | Dimensions |
|---|---|---|
| Other | Basement | 13'0'' x 6'0'' |
| Other | Additional Accommodation | 13'0'' x 12'0'' |
| Family room | Basement | 17'0'' x 20'0'' |
| 4pc Bathroom | Basement | 7'0'' x 9'0'' |
| Bedroom | Second level | 11'0'' x 13'0'' |
| Bedroom | Second level | 11'0'' x 13'0'' |
| Bedroom | Second level | 9'0'' x 10'0'' |
| 4pc Ensuite bath | Fourth level | 11'0'' x 8'0'' |
| Primary Bedroom | Second level | 11'0'' x 17'0'' |
| Laundry room | Main level | 8'0'' x 6'0'' |
| 2pc Bathroom | Main level | 5'0'' x 6'0'' |
| Living room | Main level | 33'0'' x 14'0'' |
| Other | Main level | 44'0'' x 10'0'' |
| Kitchen | Main level | 23'0'' x 11'0'' |
- Annual property tax
- $2,791.85
- Brokerage
- PG Direct Realty
Location Insights
Weather
Nearest station: Castlegar

25°C
Partly Cloudy
Humidity 37%
Wind SSW 18 km/h
Today
26°
Tonight

11°
Thursday

23°
Thursday night

8°
Friday

22°
Friday night

10°
Source: Environment and Climate Change Canada.
Similar Listings
Other active farm and acreage listings nearby, in a similar price range.