Acreage
6777 PERRY'S BACK Road
Passmore/Winlaw/Slocan, Winlaw, BC
MLS® 10390823 · 91 days on market
$680,000
19 acres
2 bed · 2.1 bath · 3,132 sqft
Description
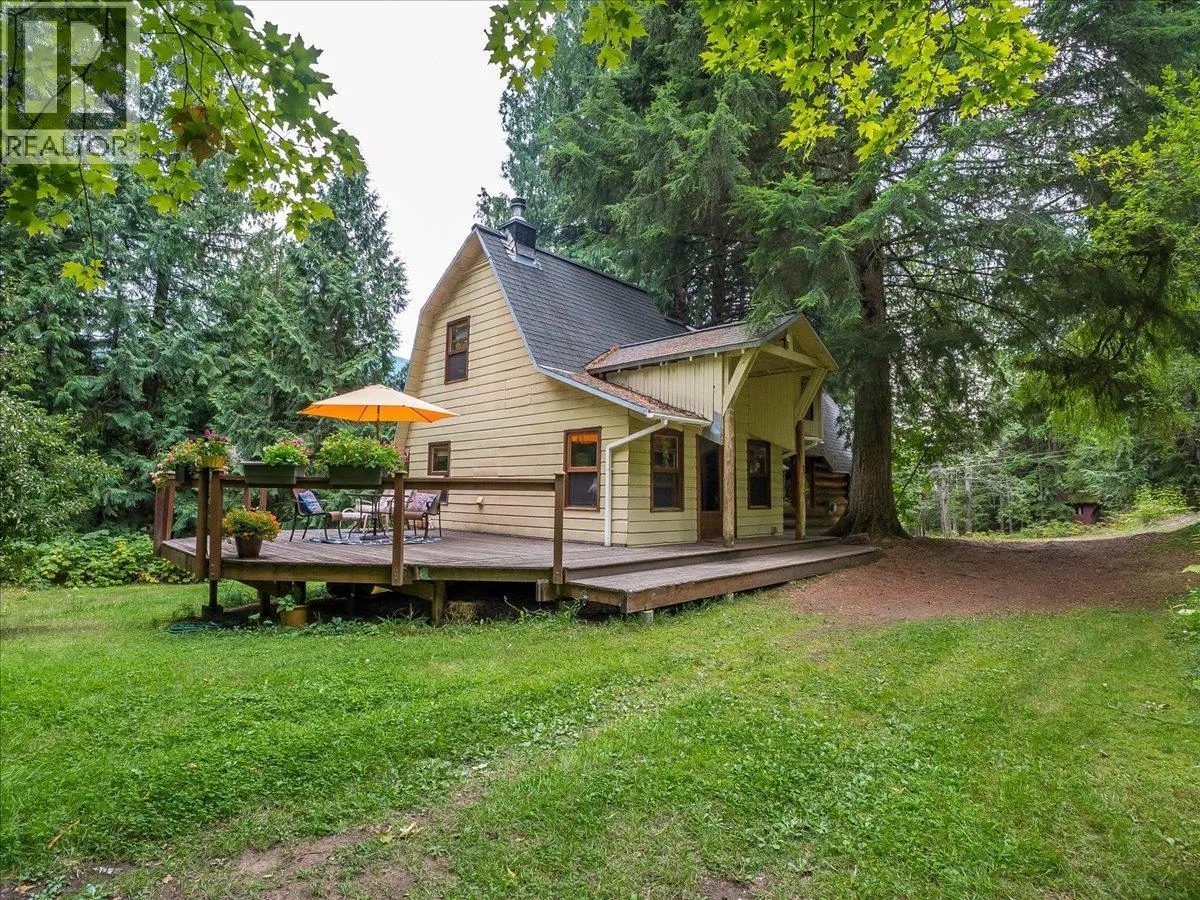
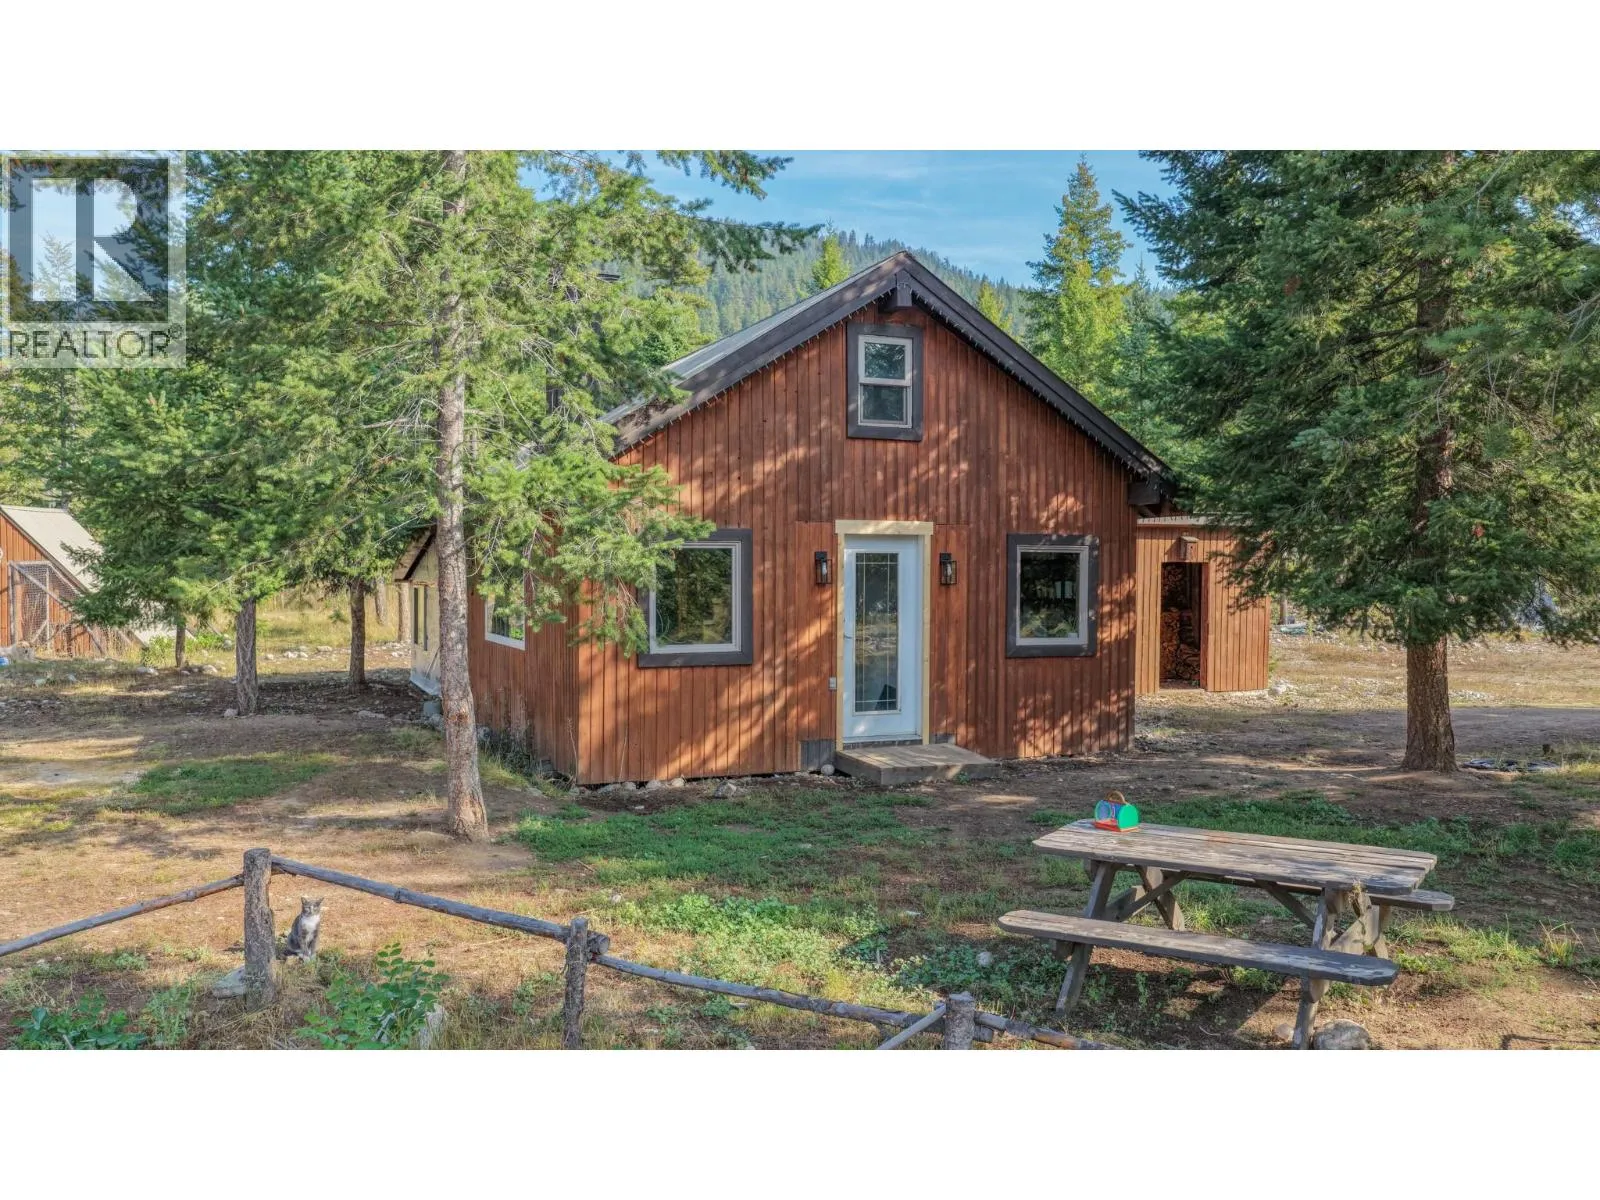
Welcome to 6777 Perry’s Back Road - This is truly a one of a kind opportunity that’s waiting for the right visionary to call it home. Tucked away on 19.35 private, forested acres on the side of the mountain, this unique property blends artistic flair with practical living. At the heart of the property is a 40’ x 60’ shop, half of which has been thoughtfully converted into a cozy and creative living space. The main level features a kitchen, dining, and living area, with a half bathroom and utility closet. The other half has been a fully functional art studio for the past 25 years, with 16-foot ceilings, and natural light that inspires. Up the spiral staircase, you’ll find a loft-style living room, two bedrooms, and a full bathroom, along with a stunning walk-out private deck. The building is equipped with 200 AMP electrical service, in-floor zoned heating, and a wood stove for that extra touch of warmth and charm. Constructed with 6"" insulation in the walls and a 3-foot layer of blown-in insulation in the attic, it’s built for year-round comfort. Outside, the property offers excellent privacy, stunning views, and incredible access to the backcountry. There’s even an old sauna house just waiting to be brought back to life. Despite its secluded feel, you're just minutes from a golf course, grocery store, gas station, and restaurants. This is more than a home. It’s a creative haven, a private retreat, and a rare chance to live and work in harmony with nature. (id:63159)
Property Details
Property & Lot
- Sub-type
- House
- Style
- Other
- Year built
- 2001
- Stories
- 2
- Lot size
- 19 acres
- Title
- Freehold
Interior
- Heating
- Stove, In Floor Heating, Wood
Building & Utilities
- Water source
- Creek/Stream, Licensed
- Sewer
- Septic tank
- Parking spaces
- 4
- Parking type
- See Remarks, Additional Parking
- Parcel ID (PID)
- 024-099-996
Room Dimensions
| Room | Level | Dimensions |
|---|---|---|
| Full bathroom | Second level | 8'6'' x 9'2'' |
| Bedroom | Second level | 14' x 10'11'' |
| Living room | Second level | 13'2'' x 20'5'' |
| Primary Bedroom | Second level | 16'11'' x 8'10'' |
| Workshop | Main level | 41'3'' x 38'9'' |
| Office | Main level | 8'3'' x 6'5'' |
| Utility room | Main level | 8'3'' x 6'5'' |
| Partial bathroom | Main level | 8'6'' x 7'10'' |
| Kitchen | Main level | 21'4'' x 26'4'' |
- Annual property tax
- $3,363.59
- Brokerage
- RE/MAX All Pro Realty
Location Insights
Weather
Nearest station: Castlegar

25°C
Partly Cloudy
Humidity 37%
Wind SSW 18 km/h
Today
26°
Tonight

11°
Thursday

23°
Thursday night

8°
Friday

22°
Friday night

10°
Source: Environment and Climate Change Canada.
Similar Listings
Other active farm and acreage listings nearby, in a similar price range.