Acreage
6525 Worrall Road
Tappen / Sunnybrae, Tappen, BC
MLS® 10393296 · 70 days on market
$22,000,000
74 acres
11 bed · 15.4 bath · 15,003 sqft
Description
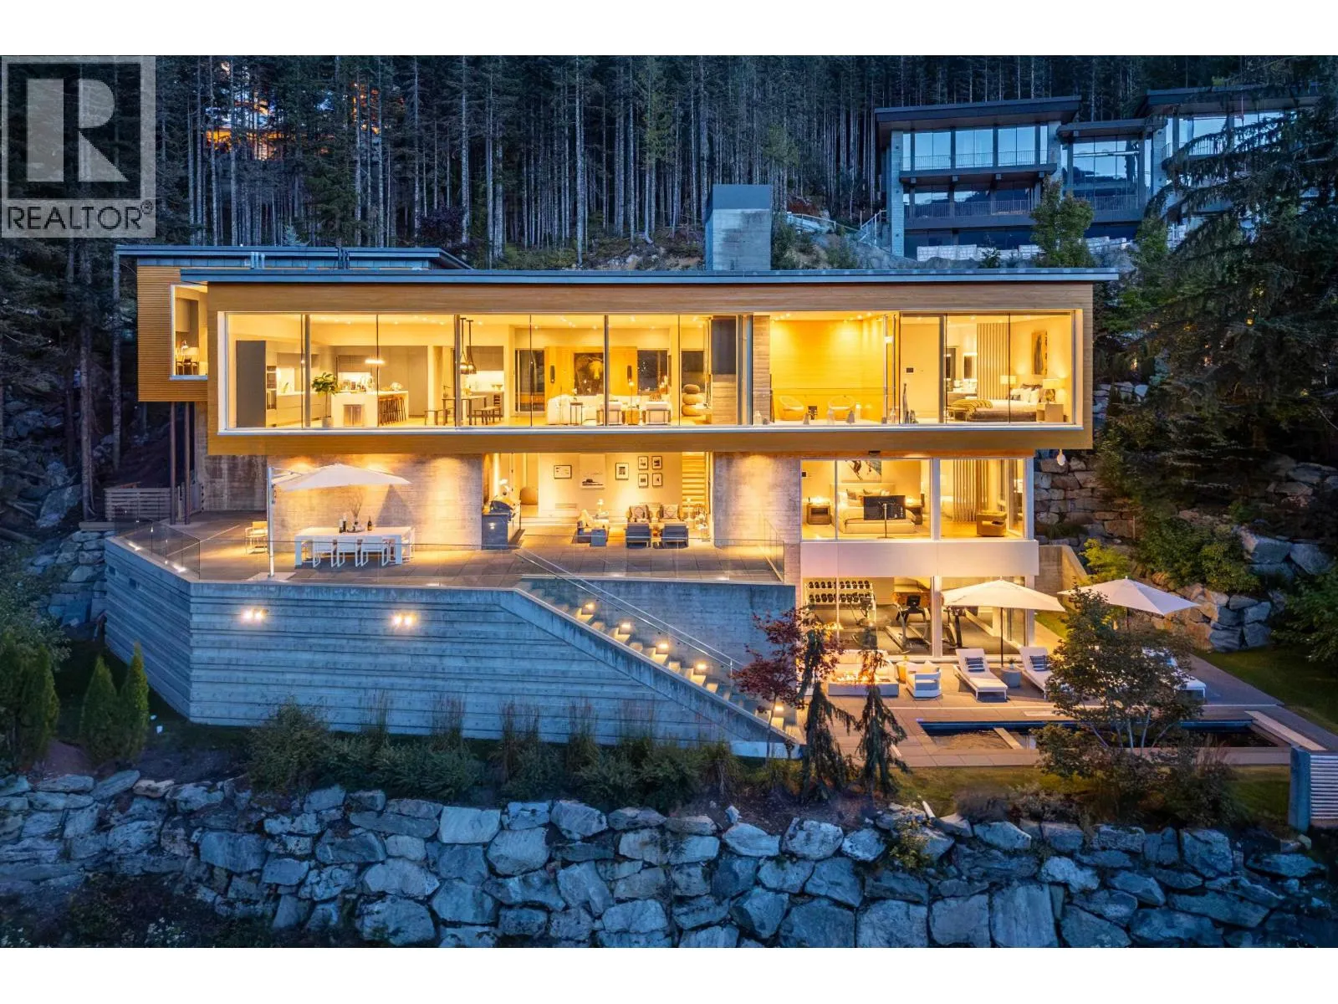
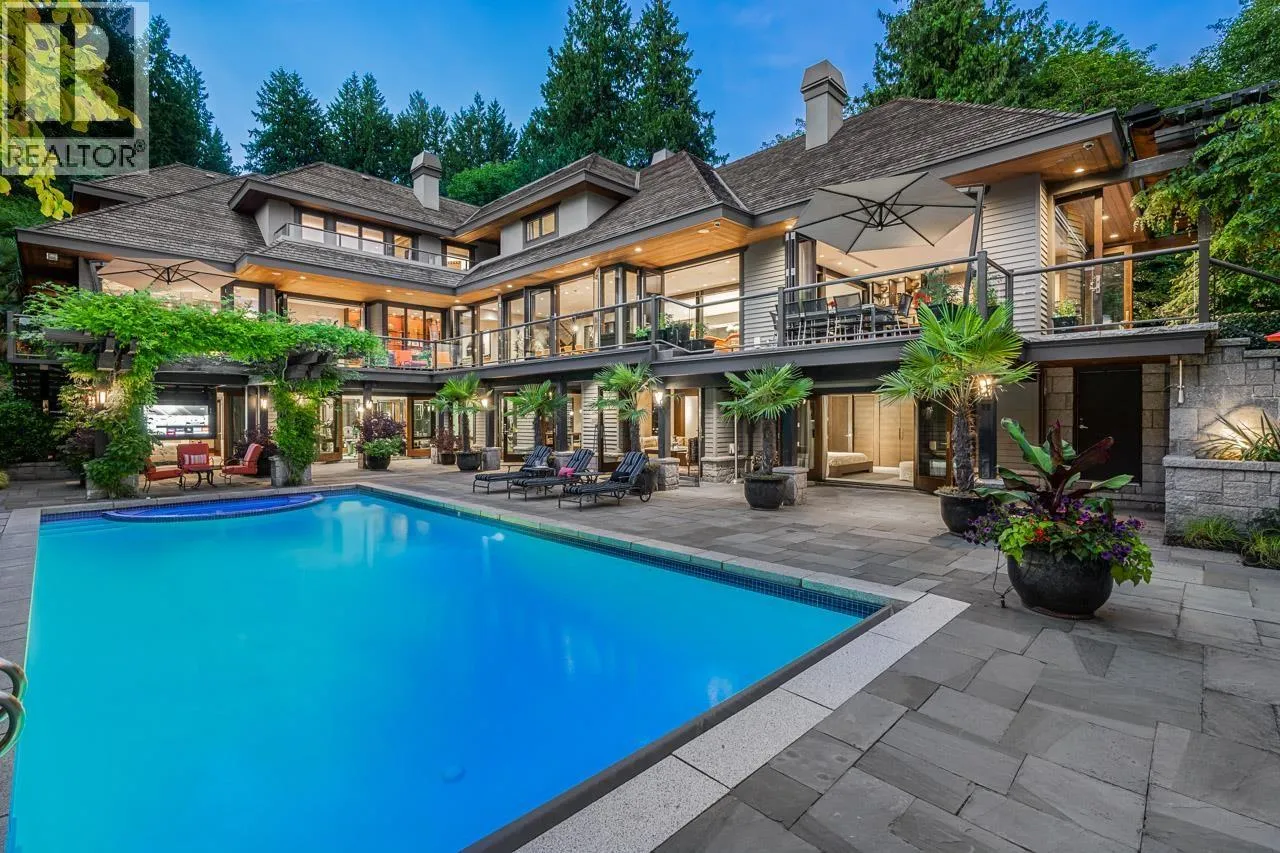
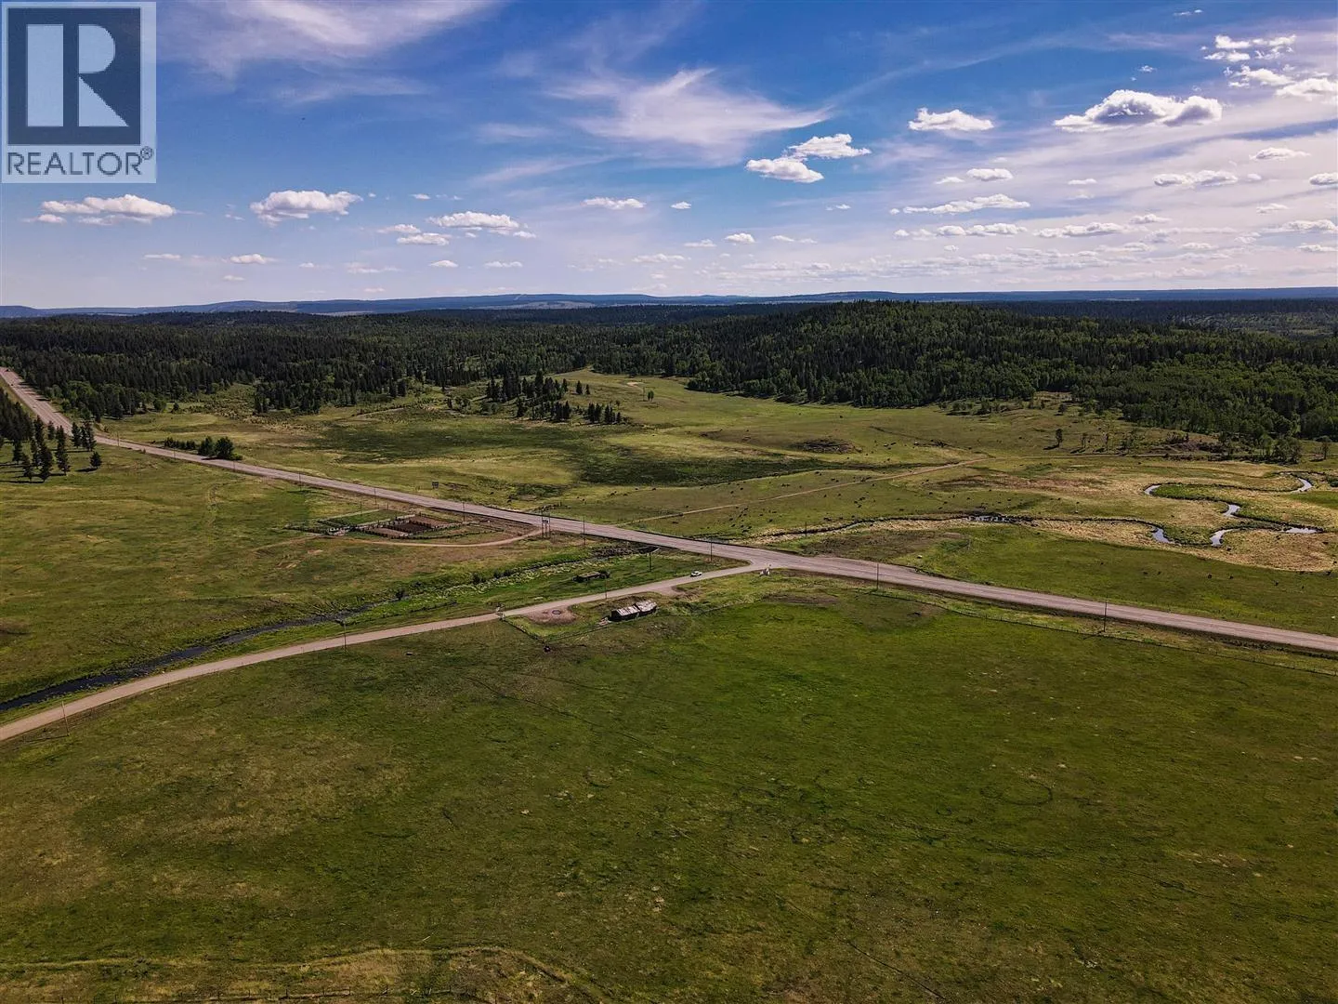
A property of this scale, privacy, and quality is seldom available anywhere in Canada. Encompassing 73 acres and over 1,200 feet of pristine shoreline on Shuswap Lake, this remarkable waterfront estate has been meticulously developed into a private luxury retreat unlike anything else on the market. Centered around a protected cove with docks, buoys, boat lift, and a full-service beach cabana, the property offers an extraordinary lifestyle both on and off the water. Two custom-built lakeside residences, completed in 2019 and 2020, provide more than 15,000 sqft of finished living space with 11 bedrooms and 16 bathrooms. Designed for entertaining, relaxation, and extended stays, the estate features a professional boardroom, media room, gym, wine cellar, steam room, expansive outdoor living areas, and breathtaking lake views throughout. The grounds include heated garage facilities with 9 bays, workshop space, caretaker accommodations, barns, irrigated pastures, timbered forest, and 5 fully serviced RV sites with water, power, and septic. Advanced infrastructure, backup power systems, and exceptional self-sufficiency further distinguish this offering. Accessible by road, boat, floatplane, or helicopter, this is a rare opportunity to acquire one of British Columbia's most significant private waterfront estates. Exempt from the Foreign Buyer Ban. (id:63159)
Property Details
Property & Lot
- Sub-type
- House
- Style
- Ranch
- Year built
- 2019
- Stories
- 5
- Lot size
- 74 acres
- Title
- Freehold
Interior
- Heating
- Overhead Heaters, In Floor Heating, Electric, Other, Geothermal
- Cooling / A/C
- Central air conditioning, Heat Pump
- Flooring
- Hardwood, Slate, Other
- Appliances
- Washer, Refrigerator, Range - Gas, Dishwasher, Dryer, Microwave
- Fireplace
- 2 — Gas, Unknown
Exterior & Land
- Exterior features
- Other
- View
- Lake view, Mountain view
- Waterfront
- Waterfront on lake
- Lot features
- Private setting, Treed, Irregular lot size, Sloping, Central island, Jacuzzi bath-tub, Three Balconies
Building & Utilities
- Roof
- Metal, Unknown
- Water source
- Lake/River Water Intake
- Sewer
- Septic tank
- Utilities
- Water, Sewer, Electricity, Cable, Telephone
- Parking spaces
- 73
- Parking type
- Attached Garage, Covered, See Remarks, Heated Garage, Additional Parking
- Parcel ID (PID)
- 004-701-038
- Accessibility
- Accessible for Hearing-Impairment, 5ft min Kitchen Turning Radius
- Security
- Security system, Sprinkler System-Fire, Smoke Detector Only
Room Dimensions
| Room | Level | Dimensions |
|---|---|---|
| Laundry room | Second level | 5'9'' x 12'3'' |
| Pantry | Main level | 5'10'' x 16'2'' |
| 3pc Ensuite bath | Main level | — |
| Bedroom | Main level | 11'1'' x 19'6'' |
| Dining room | Main level | 10'4'' x 25'11'' |
| Foyer | Main level | 21'11'' x 38'1'' |
| Media | Lower level | 16'1'' x 18' |
| Laundry room | Lower level | 5'4'' x 12'8'' |
| 3pc Ensuite bath | Lower level | — |
| 3pc Bathroom | Lower level | — |
| 3pc Ensuite bath | Lower level | — |
| 2pc Bathroom | Basement | — |
| Full bathroom | Basement | — |
| 4pc Bathroom | Basement | — |
| Bedroom | Basement | 13'11'' x 16'5'' |
| Primary Bedroom | Third level | 12' x 12' |
| Den | Second level | 15'5'' x 25'9'' |
| 4pc Bathroom | Basement | — |
| 2pc Ensuite bath | Second level | — |
| 6pc Ensuite bath | Second level | — |
| 2pc Bathroom | Main level | — |
| 2pc Bathroom | Main level | — |
| Bedroom | Second level | 26' x 19'9'' |
| Bedroom | Second level | 13'3'' x 25'9'' |
| Bedroom | Lower level | 12'8'' x 24'6'' |
| Bedroom | Lower level | 11'9'' x 24'3'' |
| Bedroom | Basement | 13'11'' x 18'3'' |
| Bedroom | Basement | 14'4'' x 13'3'' |
| 5pc Bathroom | Basement | — |
| Media | Lower level | 16'1'' x 18' |
| Games room | Lower level | 20'8'' x 28' |
| Gym | Lower level | 11'11'' x 34' |
| Primary Bedroom | Second level | 15'5'' x 25'9'' |
| Other | Main level | 11'11'' x 28'10'' |
| Wine Cellar | Main level | 12'1'' x 30'7'' |
| 3pc Bathroom | Main level | — |
| 3pc Ensuite bath | Lower level | — |
| Kitchen | Main level | 13'9'' x 29'9'' |
| Great room | Main level | 25'8'' x 28'11'' |
| Primary Bedroom | Basement | 14'11'' x 21'11'' |
- Annual property tax
- $20,904
- Brokerage
- Oracle Realty Ltd.
- Community features
- Rural Setting
Location Insights
Weather
Nearest station: Salmon Arm
24°C
—
Humidity 53%
Wind NNE 6 km/h
Today

24°
Tonight

14°
Thursday
22°
Thursday night

6°
Friday

20°
Friday night

8°
Source: Environment and Climate Change Canada.
Similar Listings
Other active farm and acreage listings nearby, in a similar price range.
Acreage
$14,900,000
2.4 acres
12407 Coldstream Creek Road
Mun of Coldstream, Coldstream, BC
MLS® 10397885