Acreage
6327 Wildmare Sub
Chetwynd Rural, Chetwynd, BC
MLS® 10385700 · 130 days on market
$300,000
1.9 acres
3 bed · 1 bath · 1,864 sqft
Description
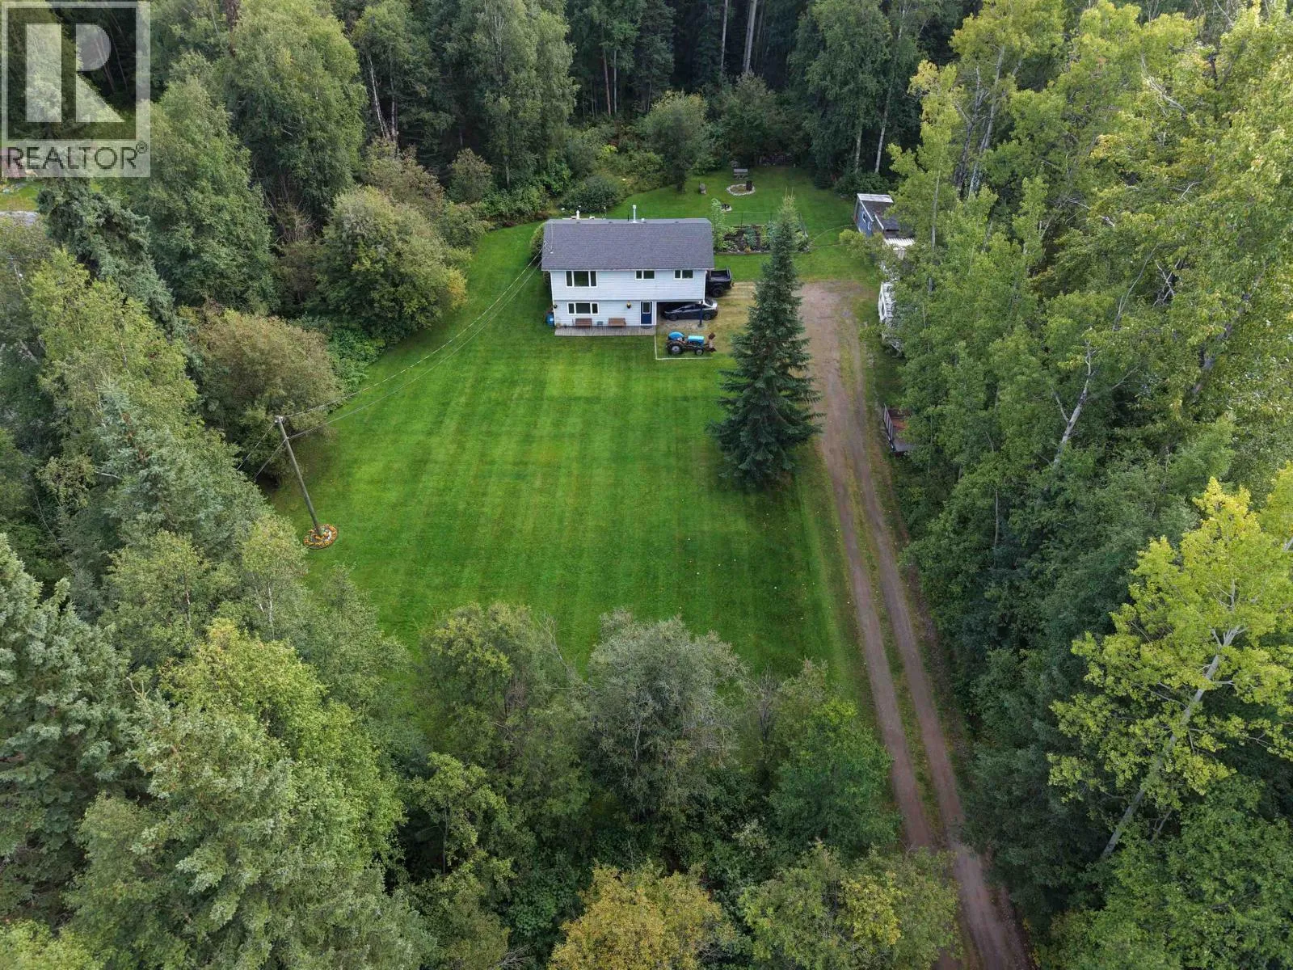
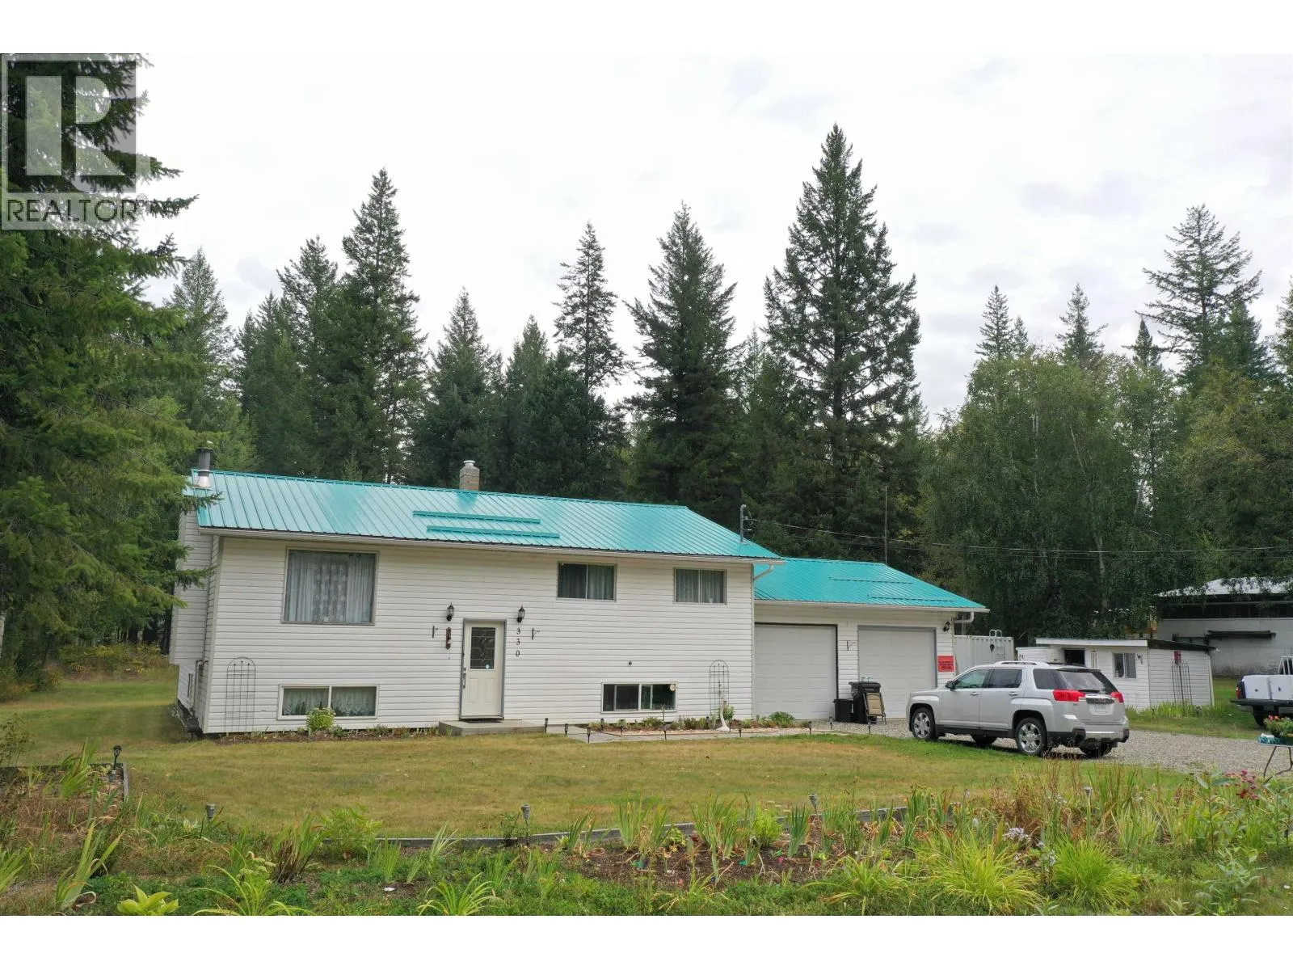
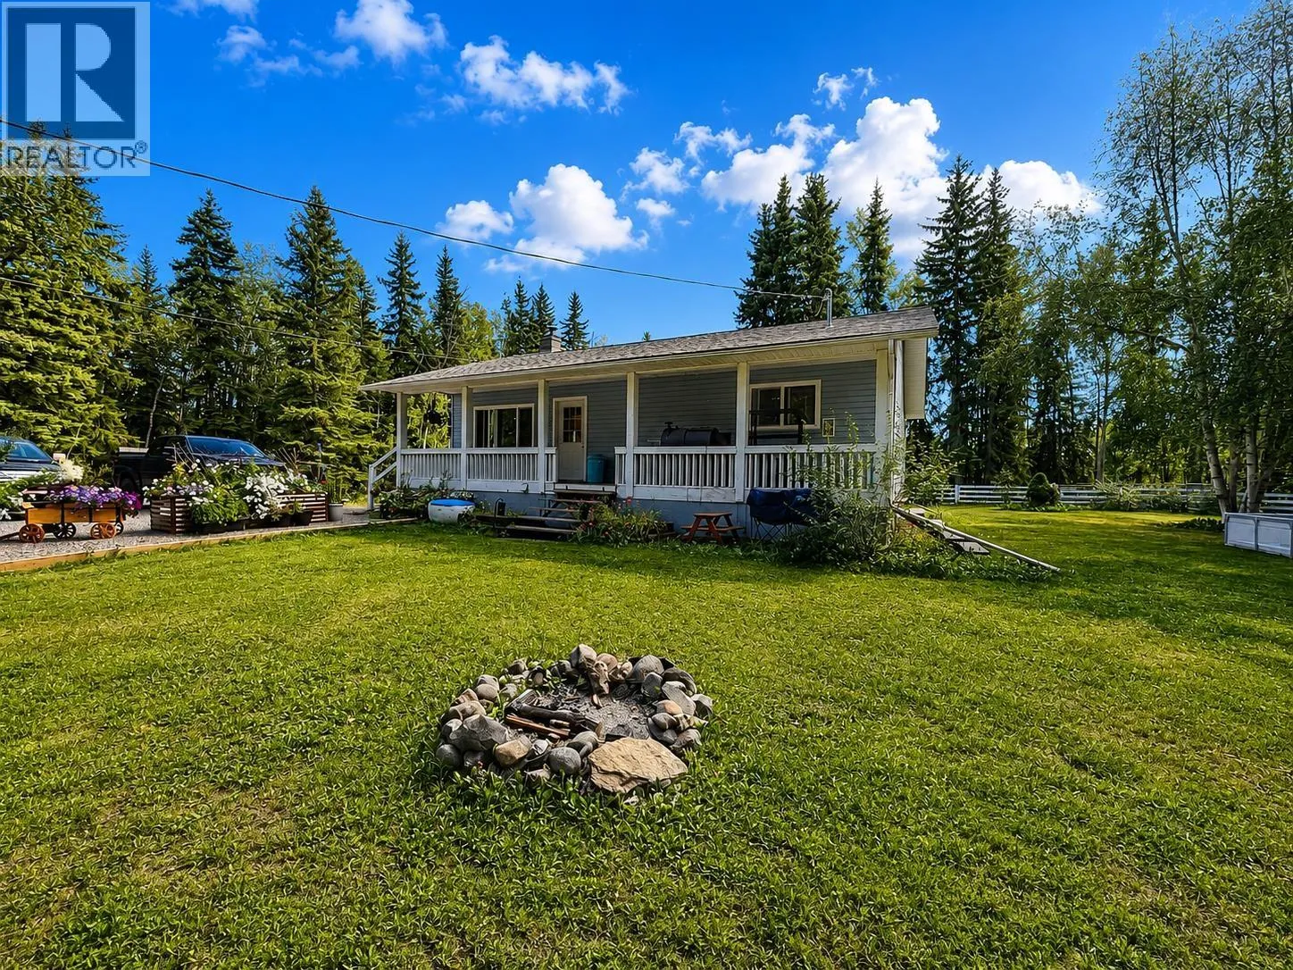
COME CHECK OUT THIS RURAL PROPERTY located on a no thru road about 10 minutes WEST OF TOWN on Wildmare Subdivision. Cozy 4 level split home approximately 1864 square offering 3 bedrooms, 4-piece bath, nice size living room, decent size bedrooms, comfortable & cozy family room, cold room & basement entry on 1.87 acres with a drilled well, a lagoon, a horse barn/shed, an insulated SHOP area, a TARPED shed and a single car GARAGE with rubber matting. Newer Cambridge shingles, a water softener, comes with appliances, nice size deck off the back with a beautiful treed park-like rural setting with spruce trees, raspberry bushes, lilac bush & seller states a lot of humming birds. Property has been ditched and offers great drainage; this property will not last long as this is located in a great rural area so, so close to town. Call to view. (id:63159)
Property Details
Property & Lot
- Sub-type
- House
- Style
- Multi-level
- Year built
- 1979
- Stories
- 3
- Lot size
- 1.9 acres
- Title
- Freehold
Interior
- Basement
- Full
- Heating
- Forced air, See remarks
- Appliances
- Refrigerator, Water softener, Range - Electric, Dishwasher, Washer & Dryer
- Fireplace
- 1 — Wood, Conventional
Exterior & Land
- Exterior features
- Vinyl siding
- Lot features
- Level lot, Private setting
Building & Utilities
- Roof
- Asphalt shingle, Unknown
- Water source
- Well
- Sewer
- See remarks
- Parking spaces
- 1
- Parking type
- Attached Garage, RV
- Parcel ID (PID)
- 014-927-853
- Security
- Smoke Detector Only
Room Dimensions
| Room | Level | Dimensions |
|---|---|---|
| Foyer | Basement | 7'5'' x 7'4'' |
| Storage | Basement | 7'2'' x 8'2'' |
| Storage | Basement | 5'11'' x 18'3'' |
| Utility room | Basement | 7'3'' x 15'10'' |
| Bedroom | Basement | 10'1'' x 11'2'' |
| Living room | Main level | 11'6'' x 20'3'' |
| Kitchen | Main level | 17'4'' x 8'3'' |
| Recreation room | Basement | 16'3'' x 19'9'' |
| Dining room | Main level | 11'7'' x 10'2'' |
| Bedroom | Second level | 12'2'' x 8'0'' |
| Primary Bedroom | Second level | 11'11'' x 12'5'' |
| 4pc Bathroom | Second level | 8'9'' x 7'6'' |
- Annual property tax
- $1,167
- Brokerage
- Royal Lepage Aspire - DC
- Community features
- Rural Setting, Pets Allowed
Location Insights
Population
2,302
(2021 Census)
-8% since 2016
- Density
- 36.2/km²
- Dwellings
- 1,271
- Median household income
- $104,000
- After-tax
- $89,000
- Immigrant population
- 10.3%
Top countries of origin
- Philippines4.1% · 95
- China1.5% · 35
- United States of America1.3% · 30
- United Kingdom0.9% · 20
Source: Statistics Canada, 2021 Census of Population.
Weather

19°C
Mostly Cloudy
Humidity 51%
Wind SW 29 km/h
Today

20°
Tonight

10°
Thursday

13°
Thursday night
5°
Friday
10°
Friday night

2°
Source: Environment and Climate Change Canada.
Similar Listings
Other active farm and acreage listings nearby, in a similar price range.