Acreage
6172 SLOCAN RIVER Road
Passmore/Winlaw/Slocan, Winlaw, BC
MLS® 10384605 · 138 days on market
$699,000
5.2 acres
5 bed · 3 bath · 3,732 sqft
Description
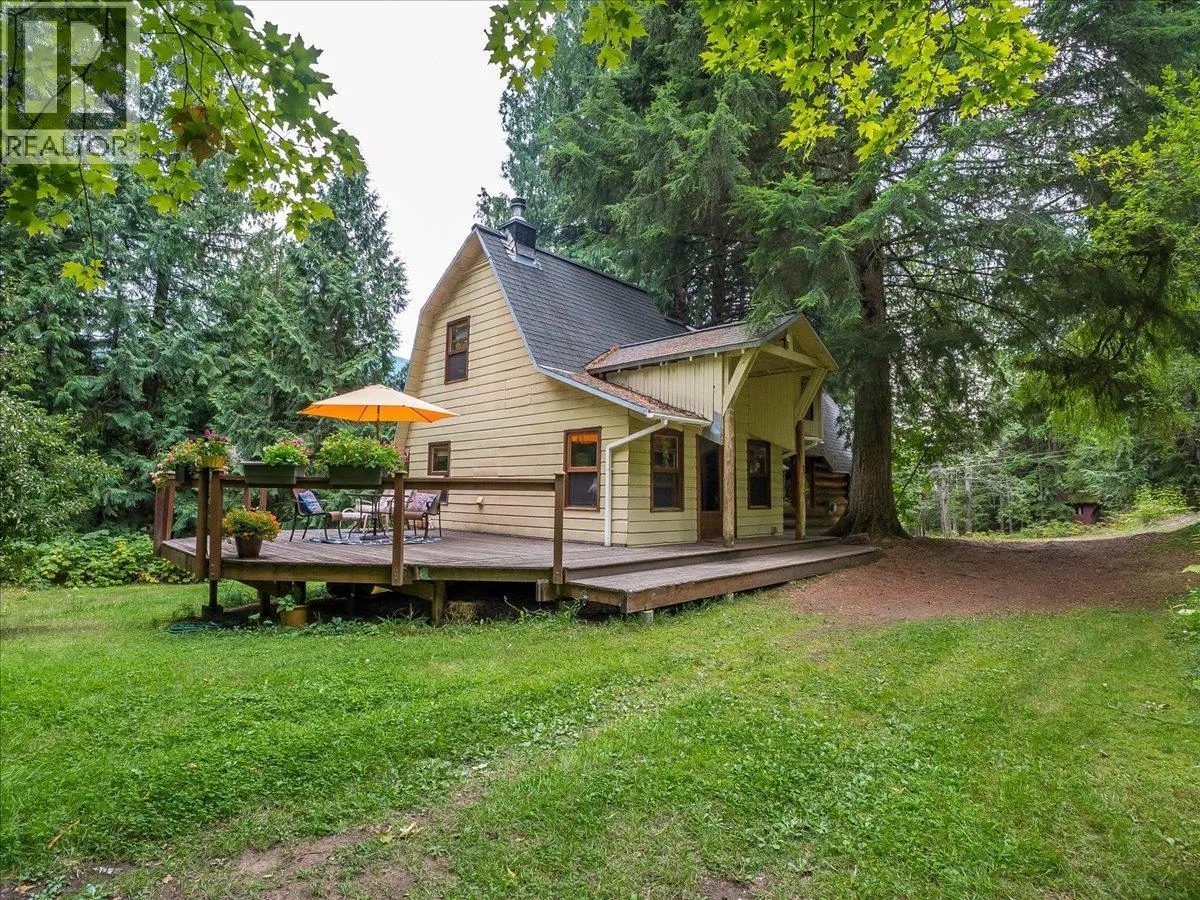
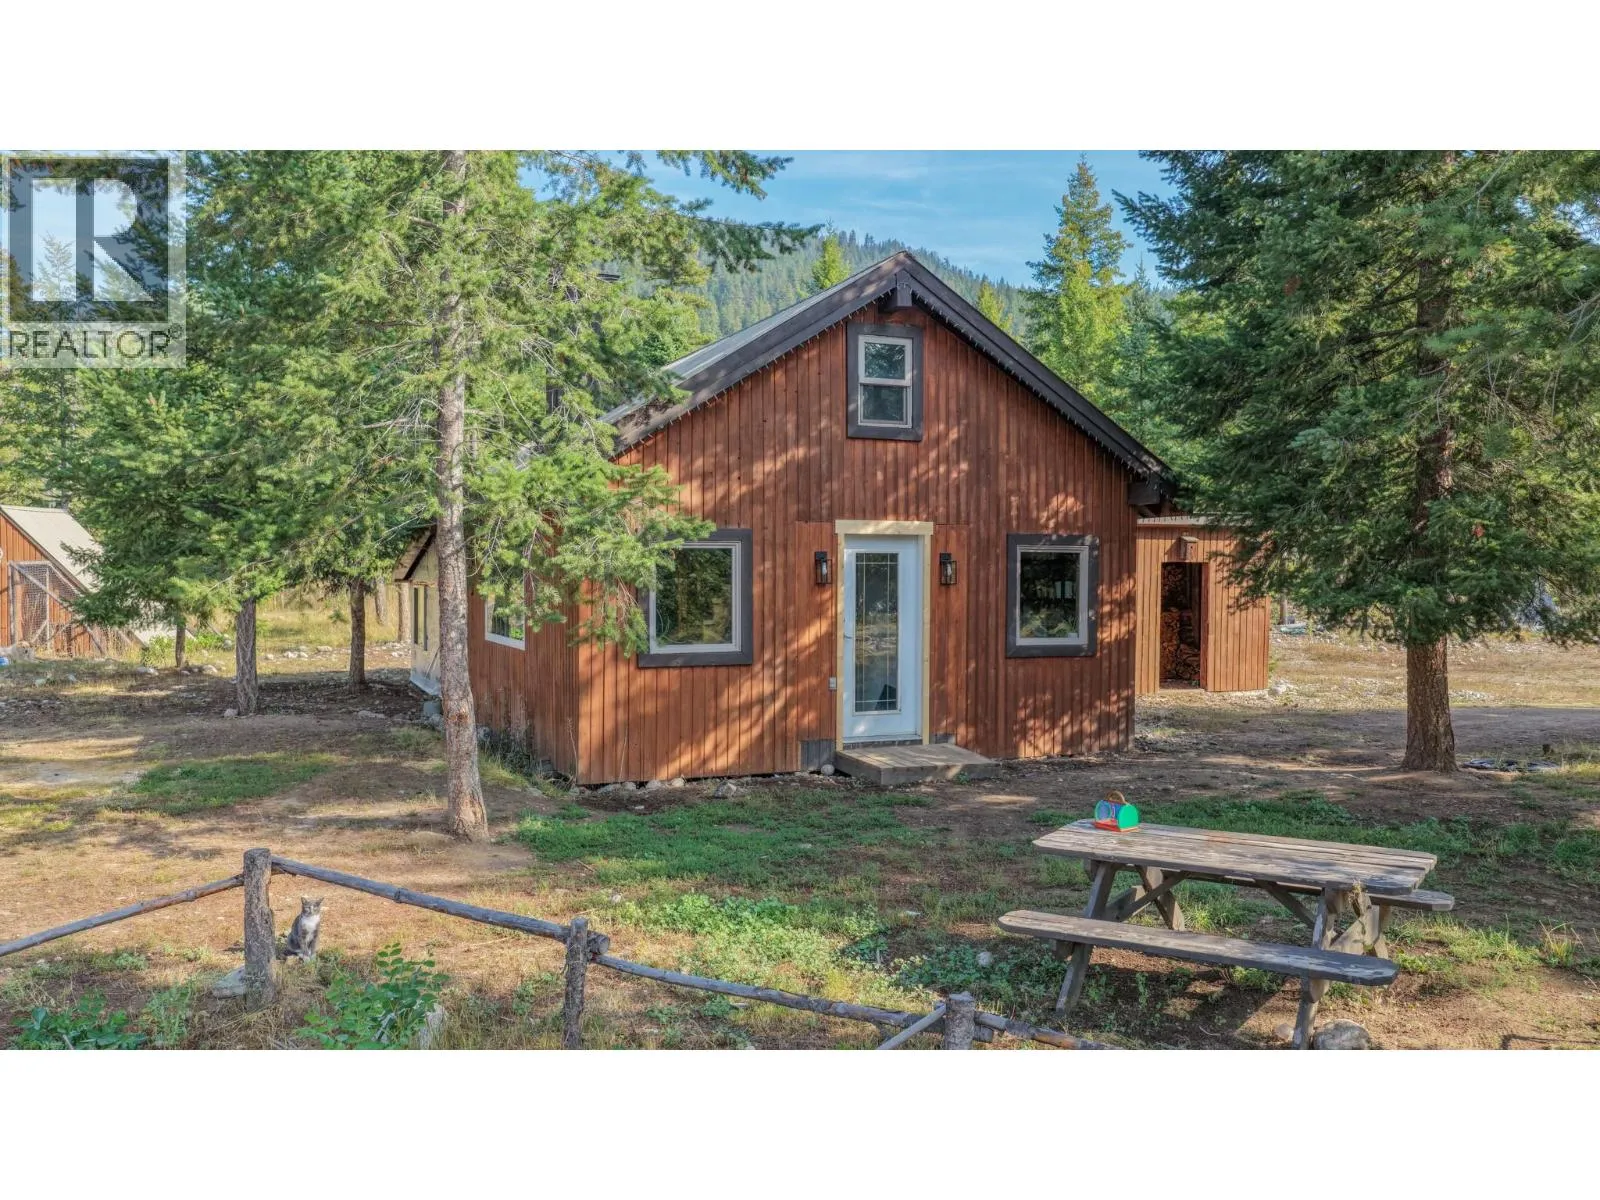
Experience the ultimate Kootenay lifestyle on over 5 picturesque acres with 300 feet of Slocan River frontage. This bright, open-concept home features 15' ceilings in the living/dining room and expansive floor-to-ceiling windows that flood the living space with natural light. The stunning master loft suite on the upper floor features an ensuite bathroom and a private balcony overlooking the water. Step outside to your private, partially wooded backyard where a gentle trail leads you directly to a private dock and the river's edge. The property is a hobbyist’s dream, featuring lush gardens, a chicken coop, and an attached garage with ample storage. Additionally, the walk-out in-law suite provides a perfect self-contained space for guests or rental income. This rare package perfectly blends mountain views, forest privacy, and waterfront living. (id:63159)
Property Details
Property & Lot
- Sub-type
- House
- Style
- Multi-level
- Year built
- 1991
- Stories
- 3
- Lot size
- 5.2 acres
- Title
- Freehold
Interior
- Basement
- Full
- Heating
- Baseboard heaters, Stove, Wood, Other
- Flooring
- Concrete, Tile, Hardwood
Exterior & Land
- Exterior features
- Wood siding
- View
- River view, View of water, View (panoramic)
- Waterfront
- Waterfront on river
- Lot features
- Private setting, One Balcony
Building & Utilities
- Roof
- Asphalt shingle, Unknown
- Water source
- Dug Well
- Sewer
- Septic tank
- Parking spaces
- 3
- Parking type
- Attached Garage
- Parcel ID (PID)
- 015-916-669
Room Dimensions
| Room | Level | Dimensions |
|---|---|---|
| Foyer | Main level | 7'7'' x 7'6'' |
| Living room | Main level | 17'4'' x 17'2'' |
| Kitchen | Main level | 12'9'' x 16' |
| Bedroom | Main level | 13'2'' x 12'9'' |
| 4pc Bathroom | Main level | 5'11'' x 7'3'' |
| Bedroom | Main level | 13'9'' x 9'1'' |
| Mud room | Main level | 5'5'' x 8'9'' |
| Other | Second level | 6' x 13' |
| Primary Bedroom | Second level | 13' x 21'5'' |
| 3pc Ensuite bath | Second level | 5'10'' x 13'10'' |
| Living room | Additional Accommodation | 15'2'' x 13'5'' |
| Kitchen | Additional Accommodation | 8'9'' x 15'2'' |
| Full bathroom | Additional Accommodation | 6'5'' x 5'11'' |
| Bedroom | Additional Accommodation | 12'9'' x 14'1'' |
| Primary Bedroom | Additional Accommodation | 8'5'' x 11'3'' |
| Mud room | Basement | 10'10'' x 13'7'' |
- Annual property tax
- $3,400
- Brokerage
- Royal LePage Rosling Realty
- Community features
- Rural Setting
Location Insights
Weather
Nearest station: Castlegar

25°C
Partly Cloudy
Humidity 37%
Wind SSW 18 km/h
Today
26°
Tonight

11°
Thursday

23°
Thursday night

8°
Friday

22°
Friday night

10°
Source: Environment and Climate Change Canada.
Similar Listings
Other active farm and acreage listings nearby, in a similar price range.