Acreage
6128 Kurjata Road
Chetwynd Rural, Chetwynd, BC
MLS® 10381497 · 161 days on market
$525,000
5.5 acres
5 bed · 3.1 bath · 2,799 sqft
Description
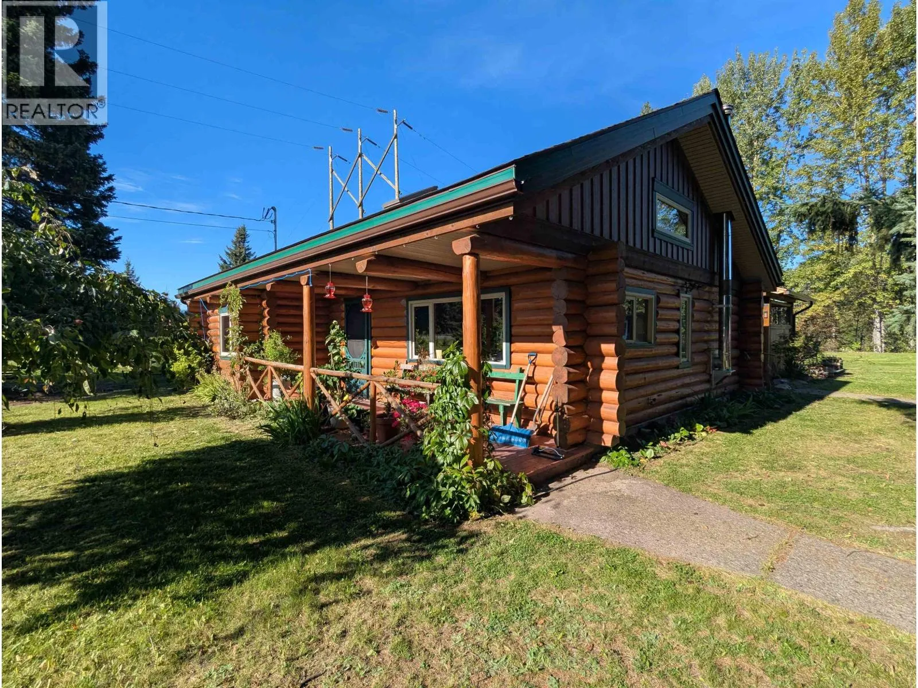
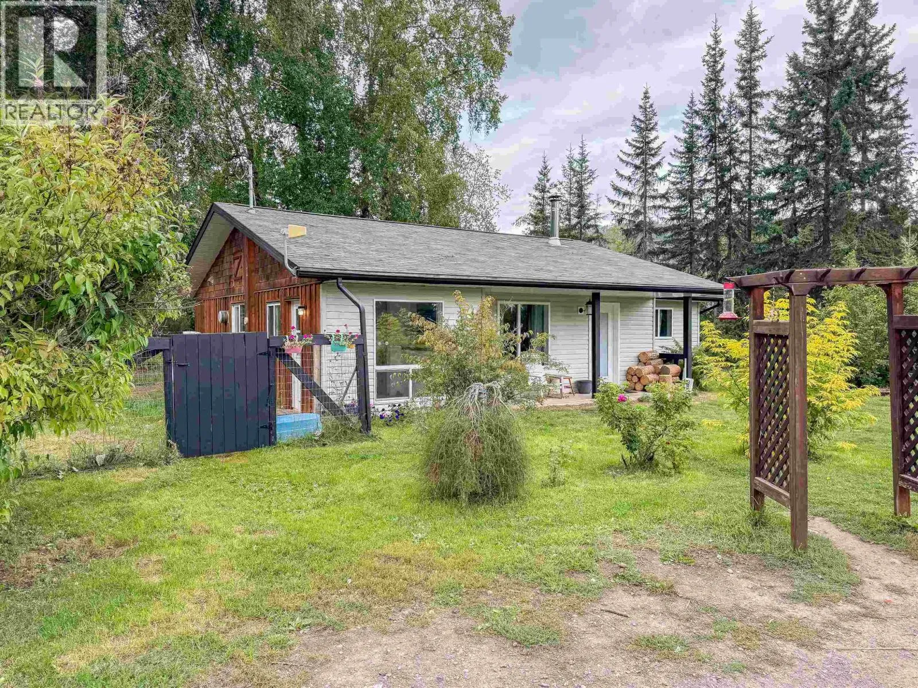
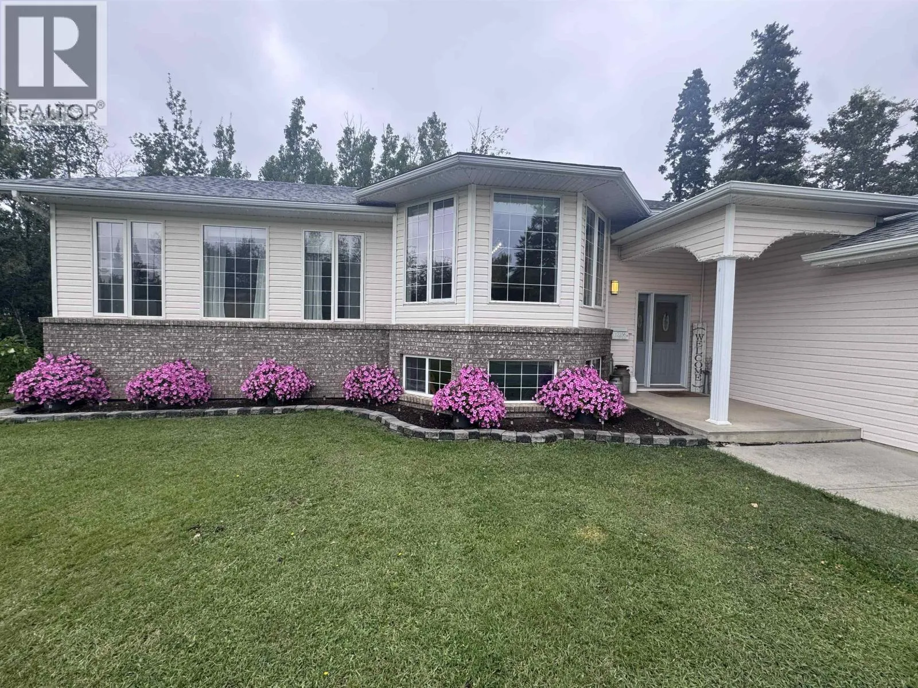
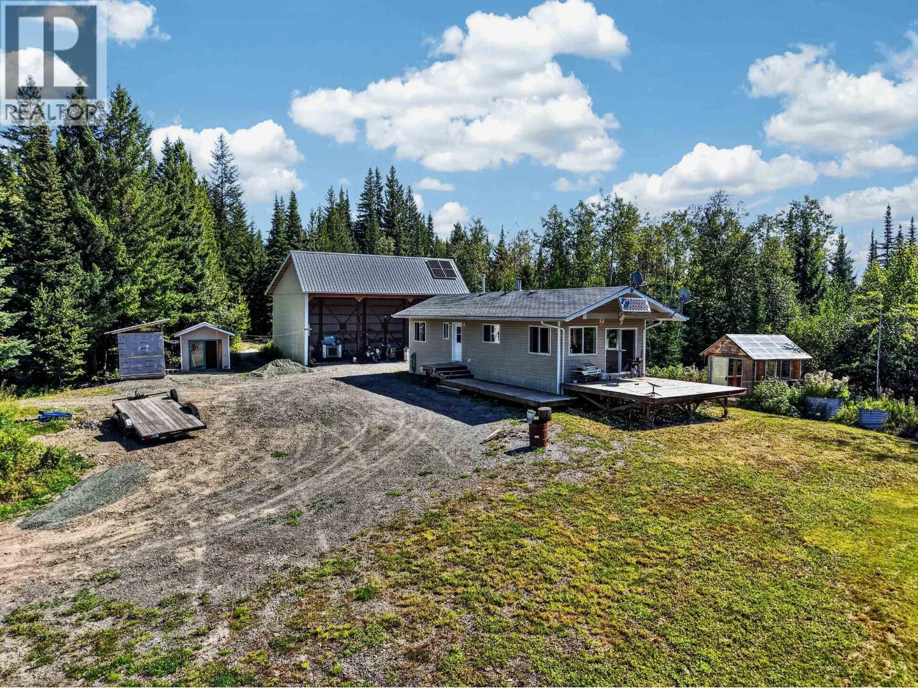
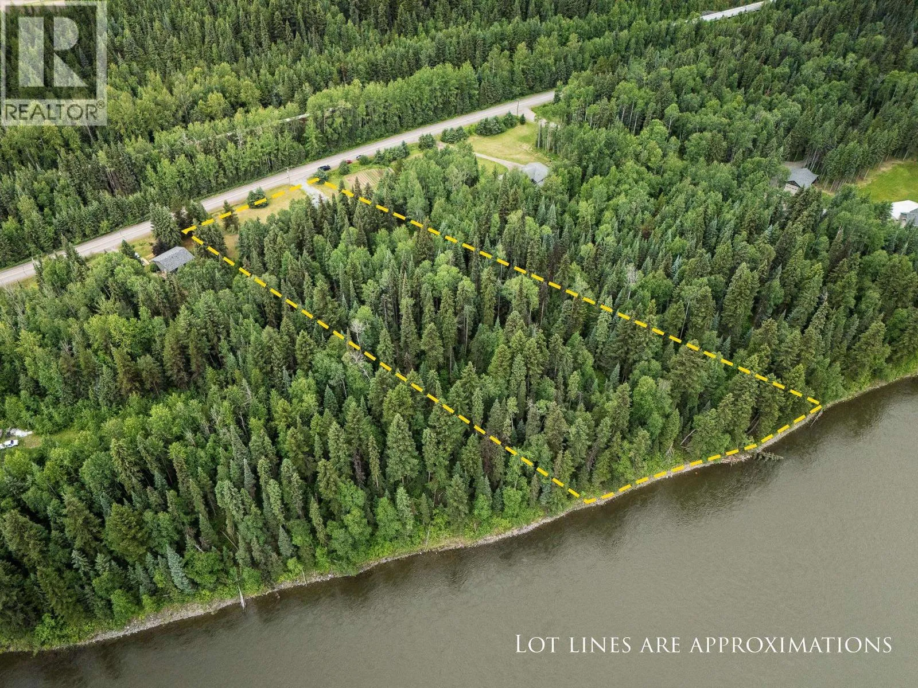
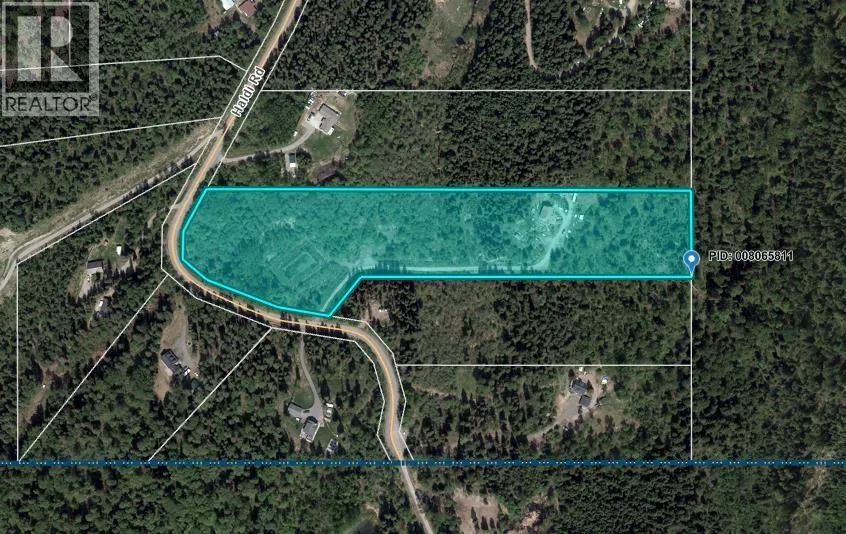
Amazing sunrises and sunsets with open skies, quiet moments and a genuine country lifestyle. This 5.51-acre rural property sits at the end of a no-through road in the Kurjata neighborhood. Here is your grand escape, ideally situated with a 3-vehicle carport, new powered barn with metal roof, concrete patio, wired shop, gardening shed, hay shed, fire pit area, lagoon and a well. The home offers 5 bedrooms, upgraded kitchen cabinets and countertops, corner sink, huge food pantry, all newer windows and exterior doors, 2.5 bathrooms, wood stove in the basement, living room fireplace, built-in vacuum, main 5-piece bath with soaker tub, double sink and laundry chute, plus a 2-piece ensuite in the primary bedroom with walk-in closet. This 2799 sq. ft. home features wood, tile and laminate flooring, intercom system, massive deck, ground level entry, large laundry room and a fantastic entertainment area plumbed for a wet bar, complete with a cold room, newer appliances, new furnace smart fan and hot water tank. The 276’ well with new pump at 245’ and new pressure tank is in the wired shop. The property is partially fenced with extensive parking for RVs, boats and toys. It includes a new Culligan water system installed 4 years ago, is well insulated with reasonable heating costs, and enjoys full sun from sunup to sundown. All rooms are a great size, and it offers comfort for the whole family. This is more than a house; it’s a place to call home. Call to view. (id:63159)
Property Details
Property & Lot
- Sub-type
- House
- Style
- Ranch
- Year built
- 1983
- Stories
- 2
- Lot size
- 5.5 acres
- Title
- Freehold
Interior
- Heating
- Stove, Forced air, See remarks, Wood
- Flooring
- Tile, Hardwood
- Appliances
- Refrigerator, Water softener, Range - Electric, Dishwasher, Washer & Dryer
- Fireplace
- 2 — Wood, Conventional
Exterior & Land
- Exterior features
- Cedar Siding
- View
- Mountain view
- Lot features
- Private setting, Treed
- Fencing
- Fence
Building & Utilities
- Roof
- Asphalt shingle, Unknown
- Water source
- Well
- Sewer
- See remarks
- Parking spaces
- 1
- Parking type
- Detached Garage, Carport
- Parcel ID (PID)
- 008-228-418
- Security
- Smoke Detector Only
Room Dimensions
| Room | Level | Dimensions |
|---|---|---|
| Other | Basement | 6'7'' x 8'5'' |
| Utility room | Basement | 8'8'' x 7'10'' |
| Laundry room | Basement | 9'4'' x 11' |
| 3pc Ensuite bath | Basement | 8'8'' x 7'5'' |
| Bedroom | Basement | 16'7'' x 14' |
| Bedroom | Basement | 13'5'' x 13' |
| Other | Basement | 10'11'' x 5'6'' |
| Other | Basement | 12'5'' x 9'9'' |
| Recreation room | Basement | 20'4'' x 17'1'' |
| Bedroom | Main level | 10'4'' x 10'9'' |
| 5pc Bathroom | Main level | 7'9'' x 10'8'' |
| 2pc Ensuite bath | Main level | 4'4'' x 4'11'' |
| Bedroom | Main level | 9'5'' x 14'1'' |
| Primary Bedroom | Main level | 15'11'' x 14'1'' |
| Kitchen | Main level | 15'1'' x 13'4'' |
| Dining room | Main level | 14'1'' x 9'9'' |
| Living room | Main level | 17'4'' x 17'6'' |
- Annual property tax
- $2,670.75
- Brokerage
- Royal Lepage Aspire - DC
- Community features
- Rural Setting, Pets Allowed
Location Insights
Population
2,302
(2021 Census)
-8% since 2016
- Density
- 36.2/km²
- Dwellings
- 1,271
- Median household income
- $104,000
- After-tax
- $89,000
- Immigrant population
- 10.3%
Top countries of origin
- Philippines4.1% · 95
- China1.5% · 35
- United States of America1.3% · 30
- United Kingdom0.9% · 20
Source: Statistics Canada, 2021 Census of Population.
Weather

19°C
Mostly Cloudy
Humidity 51%
Wind SW 29 km/h
Today

20°
Tonight

10°
Thursday

13°
Thursday night
5°
Friday
10°
Friday night

2°
Source: Environment and Climate Change Canada.
Similar Listings
Other active farm and acreage listings nearby, in a similar price range.