Acreage
6016 Athelston-Hartford Road
Grand Forks Rural, Grand Forks, BC
MLS® 10396473 · 40 days on market
$784,900
8 acres
4 bed · 3.1 bath · 2,471 sqft
Description
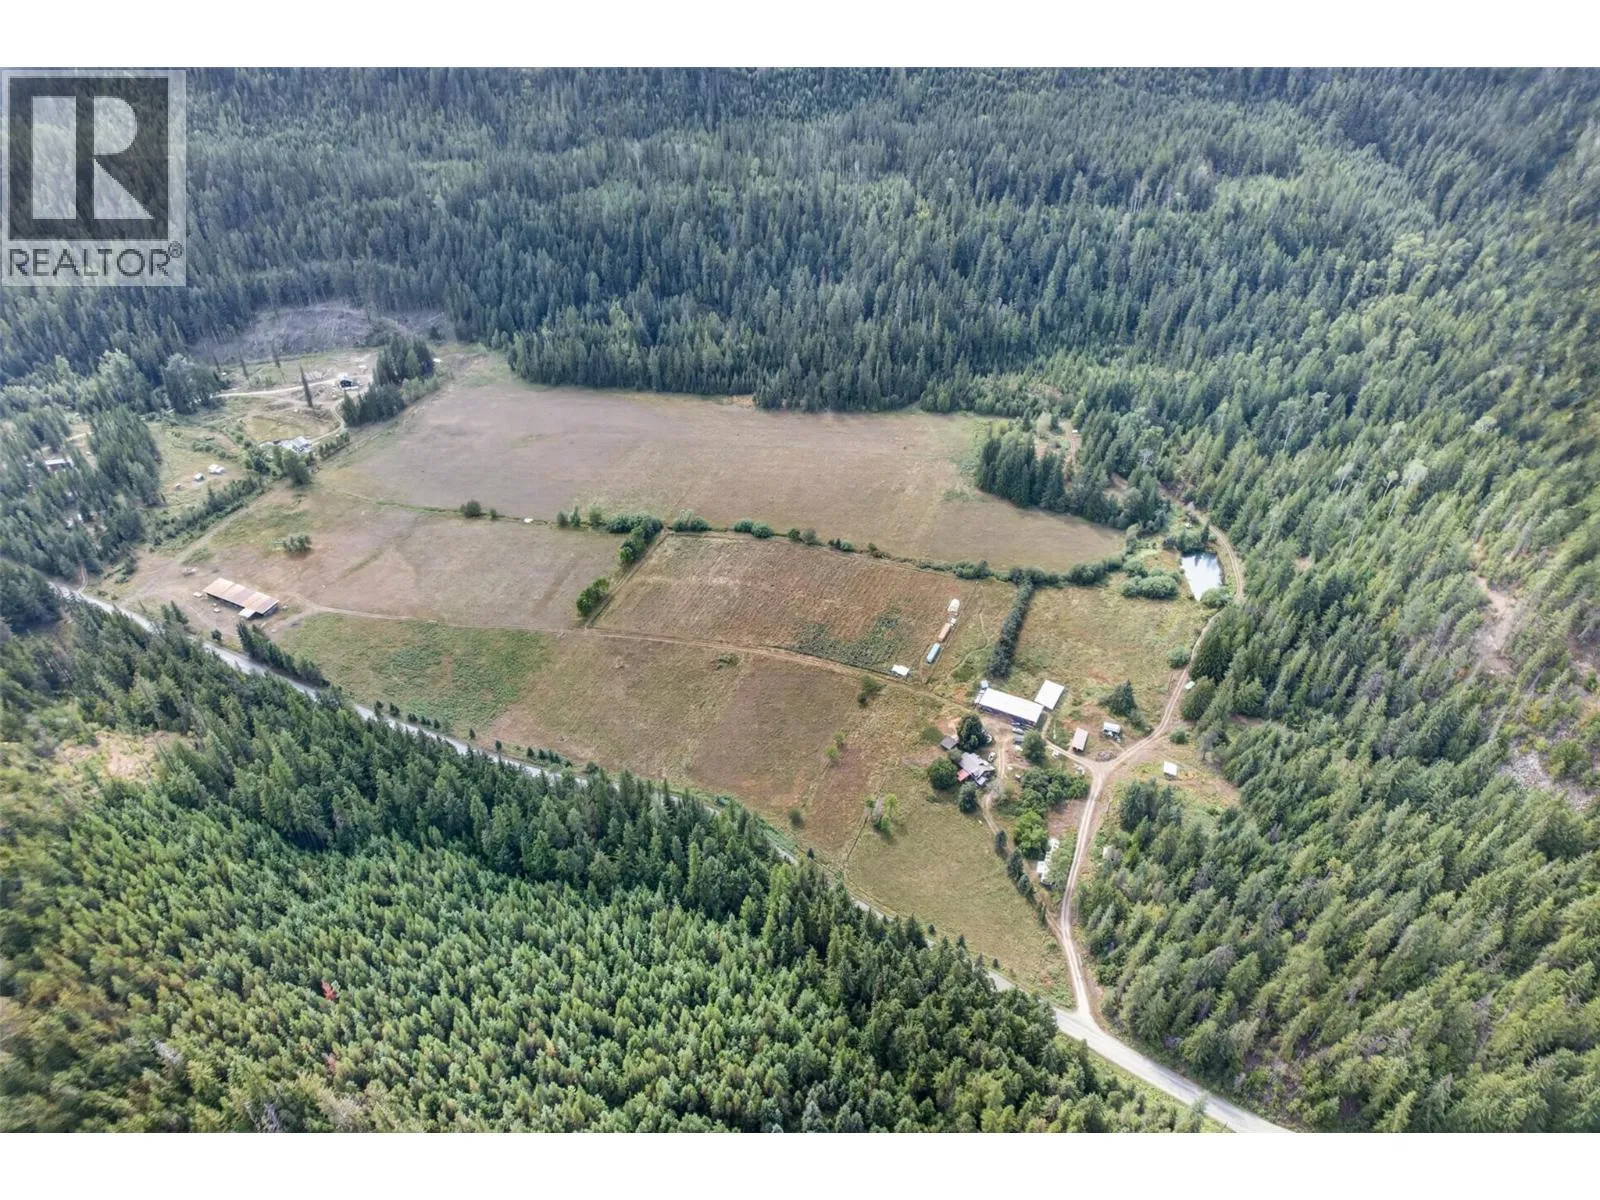
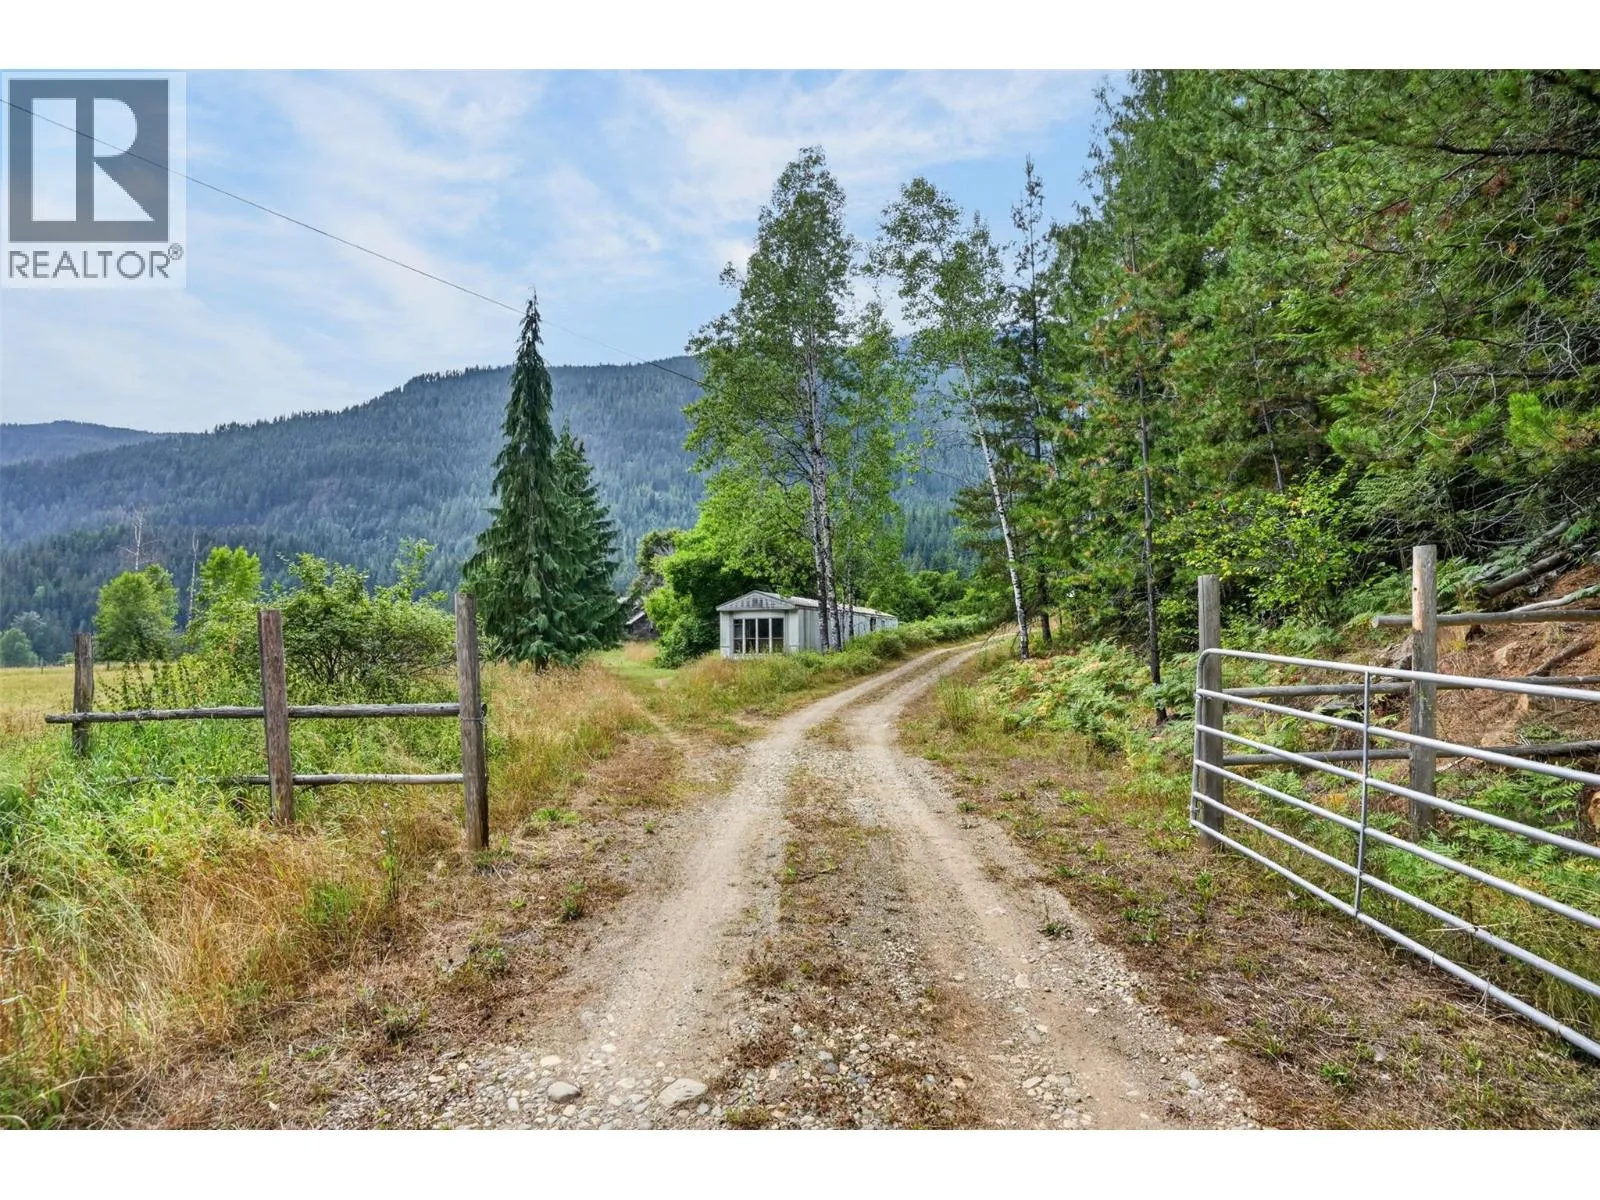
Nestled in a beautiful forested rural setting, this 8-acre property offers the perfect mix of privacy and convenience. Just minutes from town and with Phoenix Mountain ski area right around the corner, you’ll enjoy year-round recreation at your doorstep. This 4-bedroom, 2.5-bath home features 2,471 sq ft of finished living space plus 2,125 sq ft of additional area ready for your custom finishing. A wrap-around covered veranda is ideal for soaking in the peaceful surroundings, while the grand entranceway with tall ceilings makes a striking first impression. The efficient electric boiler system provides in-floor heat, and the gated driveway leads to a double car garage. With space to grow and an unbeatable location, this property is a rare find! (id:63159)
Property Details
Property & Lot
- Sub-type
- House
- Style
- Contemporary
- Year built
- 2007
- Stories
- 2
- Lot size
- 8 acres
Interior
- Basement
- Full
- Heating
- Electric, See remarks, Hot Water, Other
- Flooring
- Tile, Laminate
- Appliances
- Washer, Refrigerator, Range - Electric, Dishwasher, Dryer, Hood Fan
- Fireplace
- 2 — Insert
Exterior & Land
- Exterior features
- Wood
- View
- View (panoramic)
- Lot features
- Private setting, Central island, Balcony
- Fencing
- Fence
Building & Utilities
- Roof
- Asphalt shingle, Unknown
- Water source
- Well
- Sewer
- Septic tank
- Utilities
- Electricity
- Parking spaces
- 8
- Parking type
- Attached Garage
- Parcel ID (PID)
- 003-315-282
Room Dimensions
| Room | Level | Dimensions |
|---|---|---|
| Other | Second level | 27'5'' x 24'9'' |
| 4pc Bathroom | Second level | — |
| 4pc Ensuite bath | Second level | — |
| Primary Bedroom | Second level | 22'3'' x 13'8'' |
| Bedroom | Second level | 10' x 12'9'' |
| Bedroom | Second level | 10' x 9'10'' |
| Bedroom | Second level | 12'11'' x 11'1'' |
| Recreation room | Basement | 32'7'' x 13'6'' |
| Utility room | Basement | 8'7'' x 7'8'' |
| Pantry | Main level | 4'10'' x 4'11'' |
| 2pc Bathroom | Main level | — |
| Laundry room | Main level | 9'1'' x 6'5'' |
| Office | Main level | 16' x 11'9'' |
| Dining room | Main level | 10'11'' x 10'2'' |
| Kitchen | Main level | 16'4'' x 14'6'' |
| Living room | Main level | 16'3'' x 24'4'' |
- Annual property tax
- $7,086.74
- Brokerage
- Royal LePage Little Oak Realty
- Community features
- Rural Setting
Location Insights
Population
4,112
(2021 Census)
+1.6% since 2016
- Density
- 396.5/km²
- Dwellings
- 1,969
- Median household income
- $61,600
- After-tax
- $56,800
- Immigrant population
- 9.1%
Top countries of origin
- United Kingdom2.4% · 100
- United States of America1.8% · 75
- Philippines0.5% · 20
- Italy0.4% · 15
- France0.2% · 10
- Germany0.2% · 10
Source: Statistics Canada, 2021 Census of Population.
Weather
24°C
—
Humidity 38%
Wind S 5 km/h
Today

27°
Tonight

10°
Thursday

25°
Thursday night
8°
Friday

22°
Friday night

10°
Source: Environment and Climate Change Canada.
Similar Listings
Other active farm and acreage listings nearby, in a similar price range.