Acreage
591 Baerg Road
Ootischenia, Castlegar, BC
MLS® 10394820 · 56 days on market
$749,900
2.6 acres
4 bed · 3 bath · 2,408 sqft
Description
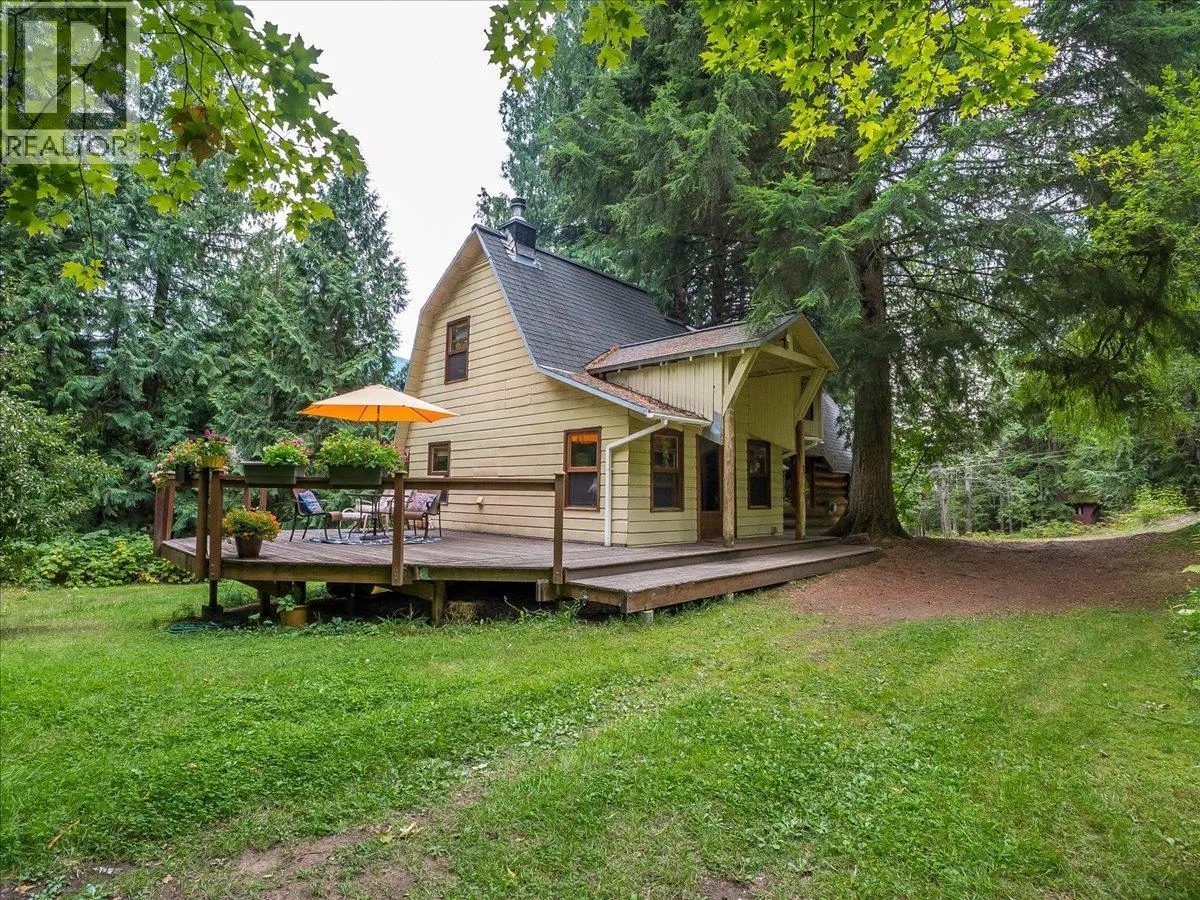
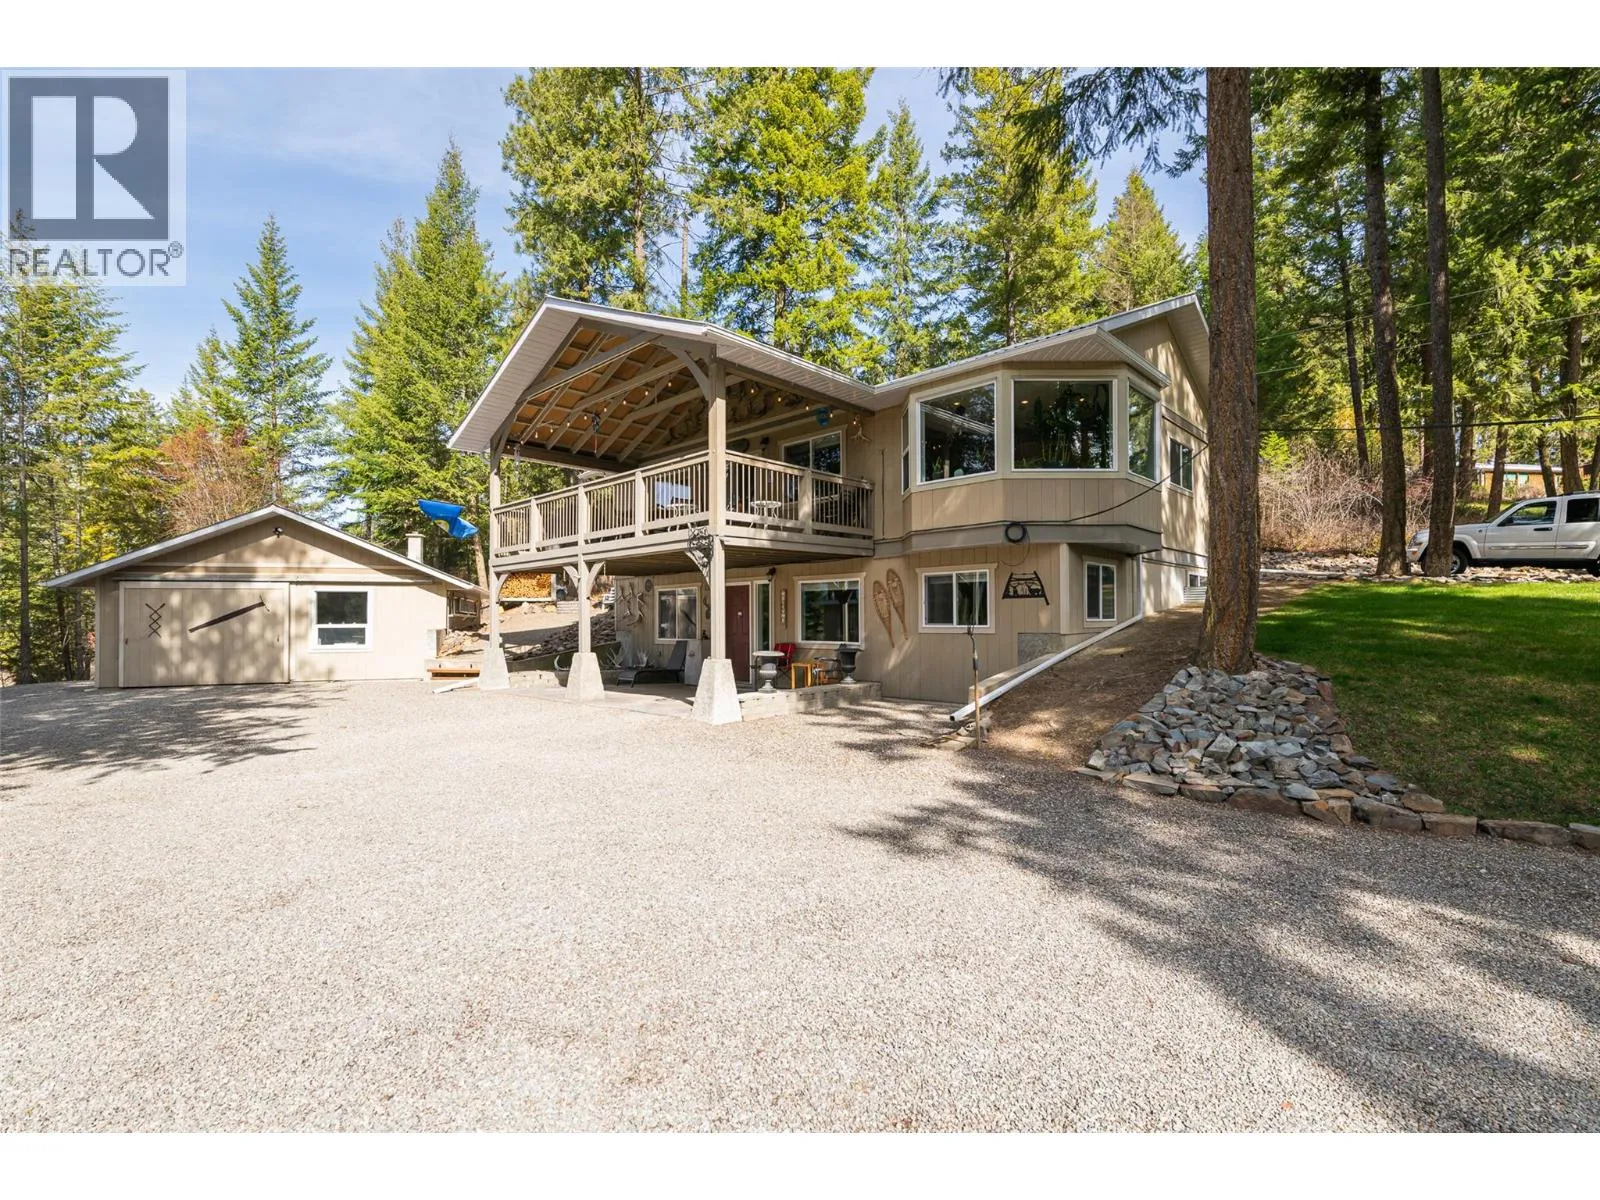
Looking for a small acerage....Welcome to 591 Baerg Road...this beautiful and spacious 4-bedroom, 3-bath home, set on 2.59 acres in the highly desirable Ootishenia! Offering over 1,800 sq. ft. of main-floor living, this home features an open-concept living room/dining/kitchen area with vaulted ceilings, a large bright family room with a WETT-certified wood stove (installed in 2017). Step outside to the deck off the dining area! Relax in the generous primary suite complete with a full ensuite, walk-in closet, and a deck to enjoy the morning coffee. Recent and thoughtful upgrades include a new roof (2023), a two-storey addition (2017), septic system (2014), an 8 US-gallon well (2007), and a heat pump for year-round comfort. A barn on the property provides additional storage, making this an ideal option for anyone seeking a small acreage close to all amenities—add this one to your list! (id:63159)
Property Details
Property & Lot
- Sub-type
- House
- Style
- Ranch
- Year built
- 2010
- Stories
- 2
- Lot size
- 2.6 acres
- Title
- Freehold
Interior
- Heating
- Heat Pump, Forced air, Electric
- Cooling / A/C
- Central air conditioning, Heat Pump
- Flooring
- Mixed Flooring
- Appliances
- Refrigerator, Dishwasher, Range, Washer & Dryer
Exterior & Land
- Exterior features
- Other
- View
- Mountain view
- Lot features
- Central island
Building & Utilities
- Roof
- Asphalt shingle, Metal, Unknown
- Water source
- Well
- Sewer
- Septic tank
- Parking spaces
- 6
- Parking type
- Carport
- Parcel ID (PID)
- 028-375-823
Room Dimensions
| Room | Level | Dimensions |
|---|---|---|
| Full ensuite bathroom | Second level | 7'3'' x 11'9'' |
| Primary Bedroom | Second level | 13'7'' x 18'6'' |
| Storage | Main level | 10'5'' x 6' |
| Family room | Main level | 19' x 21'4'' |
| Laundry room | Main level | 6'2'' x 13'2'' |
| Full bathroom | Main level | 4'6'' x 9'4'' |
| Full bathroom | Main level | 7'9'' x 4'6'' |
| Bedroom | Main level | 11'8'' x 12'4'' |
| Bedroom | Main level | 10'4'' x 9'2'' |
| Bedroom | Main level | 12'6'' x 8' |
| Living room | Main level | 16'5'' x 12'8'' |
| Dining room | Main level | 14'5'' x 9'4'' |
| Kitchen | Main level | 12'8'' x 9'4'' |
- Annual property tax
- $3,609
- Brokerage
- Coldwell Banker Executives Realty
- Community features
- Rural Setting, Pets Allowed
Location Insights
Population
8,338
(2021 Census)
+3.7% since 2016
- Density
- 419.6/km²
- Dwellings
- 3,702
- Median household income
- $81,000
- After-tax
- $73,000
- Immigrant population
- 8.6%
Top countries of origin
- United Kingdom1.9% · 155
- United States of America1.1% · 95
- Portugal0.7% · 55
- Italy0.5% · 40
- India0.4% · 35
- Jamaica0.4% · 30
- Philippines0.4% · 30
- Russian Federation0.3% · 25
Source: Statistics Canada, 2021 Census of Population.
Weather

24°C
Partly Cloudy
Humidity 40%
Wind SSW 19 km/h
Today
26°
Tonight

11°
Thursday

23°
Thursday night

8°
Friday

22°
Friday night

10°
Source: Environment and Climate Change Canada.
Similar Listings
Other active farm and acreage listings nearby, in a similar price range.