Acreage
5423 3A Highway
Wynndel/Lakeview, Wynndel, BC
MLS® 10383134 · 147 days on market
$649,000
7.4 acres
4 bed · 2 bath · 1,996 sqft
Description
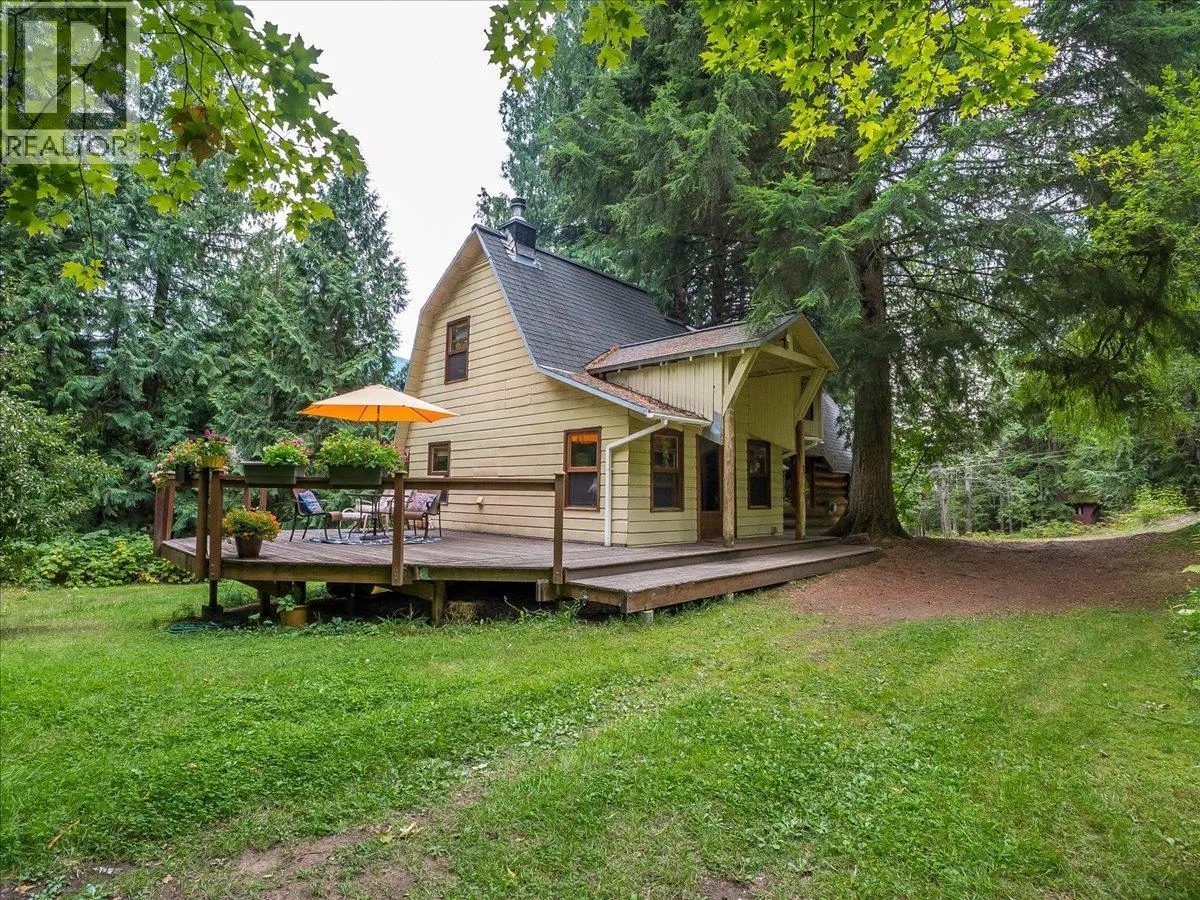
Desirable Wynndel Area !! - Rural Setting !! 7.426 Acres . Fire Protection . Custom Built Home . Never smoked in. Awaiting Your Finishing Touches and Final Occupancy Permit . 1,996 SF Main Level . 1,876 Lower Level . Attached oversized Double car garage / Workshop . Main Level - Open large Living Room , Dining Area and Kitchen . Sky Lights , Pantry , Sunroom , Office . 4 Bedrooms and 2 Bathrooms . Master with large 7' x 11' Walk - in Closet and 5 piece Ensuite . Open unfinished Lower Level for your ideas to finish . Beautifully Treed Private Acreage . Well and 2 Water Licenses . With undeveloped space in Basement Endless possibilities . Care Home , More Bedrooms , Rental Suite , In-Law Suite . Huge Rec Room . Quick Possession Available !!! SELLER MOTIVATED !!!! (id:63159)
Property Details
Property & Lot
- Sub-type
- House
- Style
- Ranch
- Year built
- 2011
- Stories
- 2
- Lot size
- 7.4 acres
- Title
- Freehold
Interior
- Basement
- Full
- Heating
- Other
- Flooring
- Laminate, Other
Exterior & Land
- Exterior features
- Stone, Vinyl siding
- View
- Mountain view, Valley view, View (panoramic)
- Lot features
- Private setting, Treed, Sloping, Central island, Three Balconies
Building & Utilities
- Roof
- Asphalt shingle, Unknown
- Water source
- Well, Licensed
- Sewer
- Septic tank
- Parking spaces
- 23
- Parking type
- Attached Garage, RV, Oversize, See Remarks, Additional Parking
- Parcel ID (PID)
- 008-852-537 / 008-852-421
Room Dimensions
| Room | Level | Dimensions |
|---|---|---|
| Bedroom | Main level | 10'8'' x 10'0'' |
| 4pc Bathroom | Main level | — |
| 4pc Ensuite bath | Main level | — |
| Bedroom | Main level | 10'0'' x 7'6'' |
| Foyer | Main level | 8'0'' x 8'0'' |
| Sunroom | Main level | 11'0'' x 9'6'' |
| Primary Bedroom | Main level | 16'0'' x 13'0'' |
| Bedroom | Main level | 11'6'' x 11'0'' |
| Other | Main level | 10'0'' x 8'6'' |
| Dining room | Main level | 15'0'' x 12'0'' |
| Kitchen | Main level | 17'0'' x 13'0'' |
| Living room | Main level | 22'0'' x 15'0'' |
- Annual property tax
- $3,777.45
- Brokerage
- Century 21 Assurance Realty Ltd
- Community features
- Rural Setting, Pets Allowed
Location Insights
Weather
Nearest station: Creston
24°C
—
Humidity 54%
Wind W 4 km/h
Today

24°
Tonight

13°
Thursday
23°
Thursday night

10°
Friday
22°
Friday night

12°
Source: Environment and Climate Change Canada.
Similar Listings
Other active farm and acreage listings nearby, in a similar price range.