Acreage
5392 HWY 6 Highway Lot# 1
Nakusp, Burton, BC
MLS® 10392825 · 75 days on market
$1,239,000
17 acres
3 bed · 3.1 bath · 3,604 sqft
Description
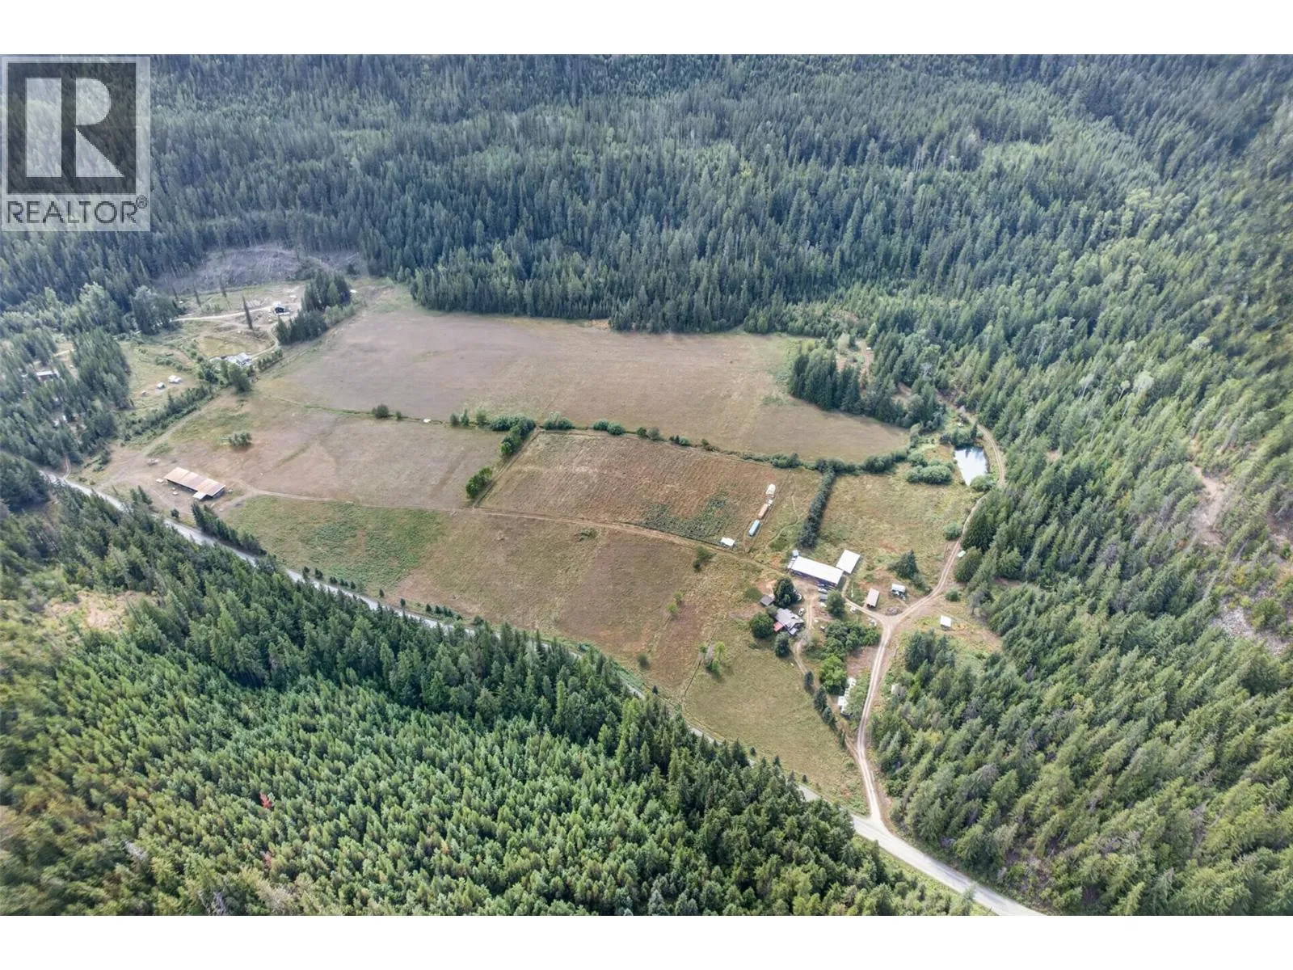
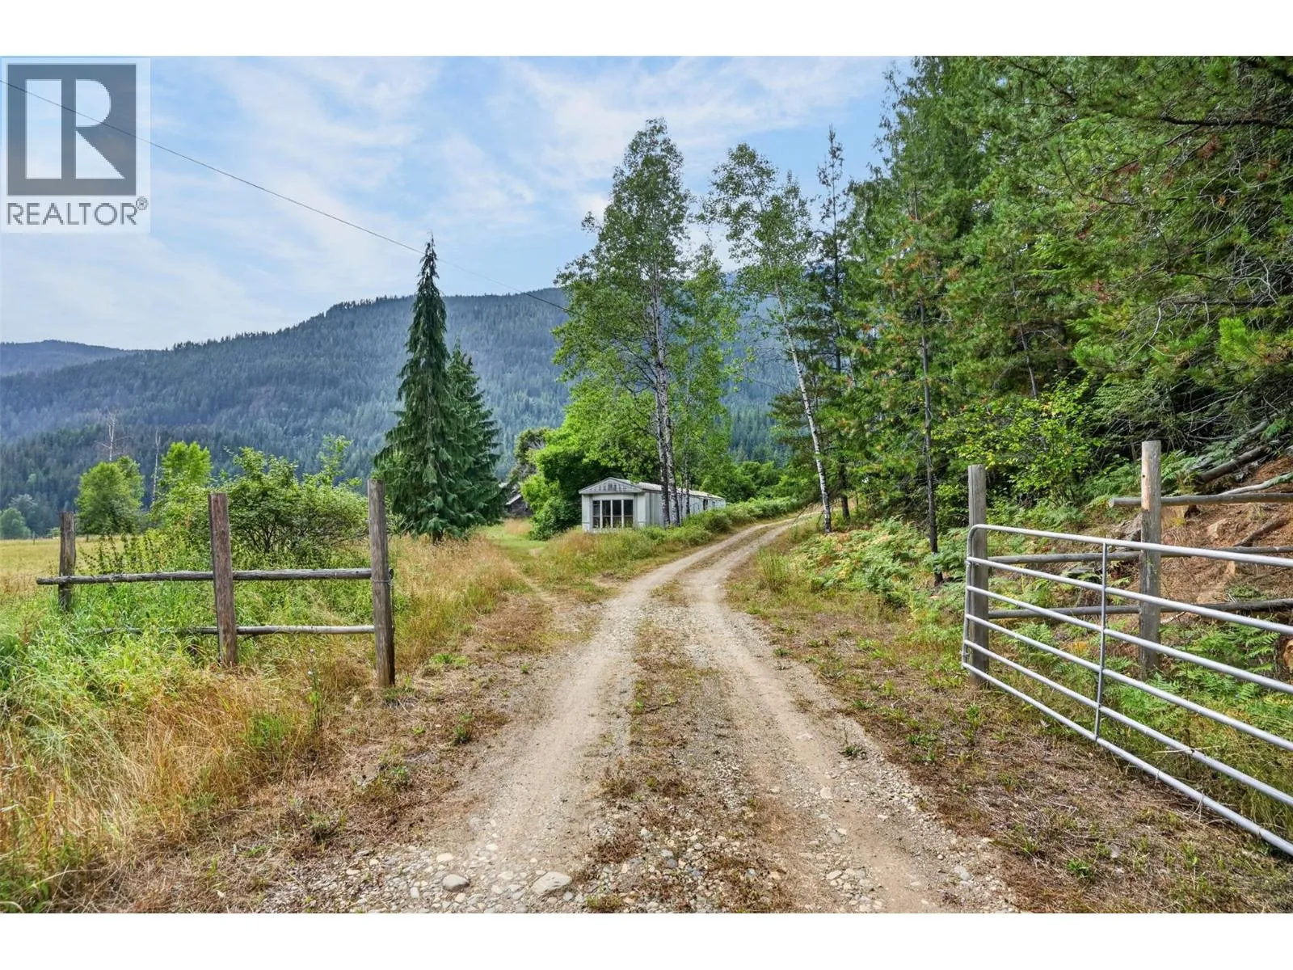
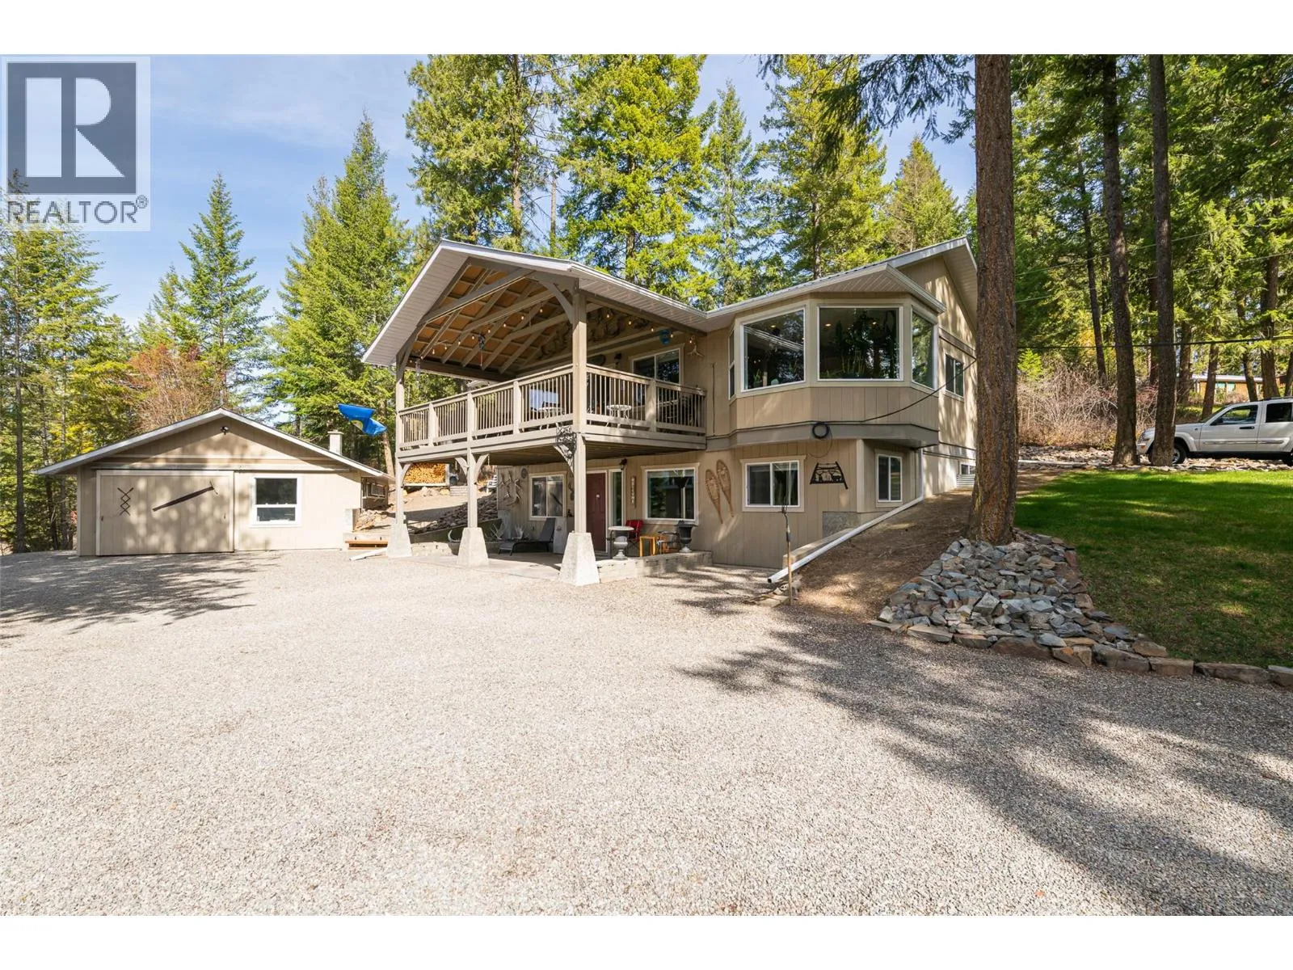
Hidden at the end of a winding driveway, through mature forest and towering cedars is a private 16.65-acre lakefront property on Arrow Lake in Burton, BC. This Property has one of the nicer perspectives on the lake ... looking out to a large bay and the home oriented for southwest exposure. The approximately 3,600 sq. ft. home features a versatile layout designed to maximize its lakefront setting. The entry level includes 3 bedrooms, including a spacious primary suite with walk-in closet and ensuite, plus a den, recreation room (easily could be used as a 4th bedroom), and welcoming foyer. The bright walkout lower level is the heart of the home, featuring an eat-in kitchen with island, a spacious living room with lake views and outdoor access, a gym/games room, and extensive laundry, storage, cold room, and utility space. Two standout features are (1) a 1,500 sq. ft. detached shop with 2 overhead doors, including one oversized for boats or RVs, + a washroom with shower; and (2) the lakeshore has a double jetty with dock in between for protected storage and ease of access to the lake for fishing, swimming and launching your boat. Excellent value! (id:63159)
Property Details
Property & Lot
- Sub-type
- House
- Year built
- 1990
- Stories
- 2
- Lot size
- 17 acres
- Title
- Freehold
Interior
- Basement
- Full
- Heating
- See remarks, Hot Water, Other
- Flooring
- Laminate, Ceramic Tile, Wood
- Appliances
- Refrigerator, Range - Gas, Dishwasher, Range, Dryer, Oven - Built-In, Hood Fan, See remarks, Washer & Dryer
- Fireplace
- 2 — Insert
Exterior & Land
- Exterior features
- Stucco, Wood siding, Cedar Siding
- View
- Lake view, Mountain view
- Lot features
- Central island, Balcony, Jacuzzi bath-tub
Building & Utilities
- Roof
- Asphalt shingle, Unknown
- Water source
- Well
- Utilities
- Natural Gas, Electricity, Cable
- Parking spaces
- 4
- Parking type
- Detached Garage, RV, Oversize, See Remarks, Heated Garage
- Parcel ID (PID)
- 031-320-449
- Security
- Smoke Detector Only
Room Dimensions
| Room | Level | Dimensions |
|---|---|---|
| Utility room | Lower level | 8' x 10' |
| Full ensuite bathroom | Main level | 9' x 9'6'' |
| Bedroom | Main level | 10' x 12' |
| Den | Main level | 9' x 10' |
| Mud room | Main level | 6' x 12' |
| Other | Lower level | 7' x 10' |
| Laundry room | Lower level | 16' x 14' |
| Foyer | Main level | 15'6'' x 11'6'' |
| Recreation room | Main level | 17'6'' x 19' |
| Bedroom | Main level | 11'10'' x 15'9'' |
| 2pc Bathroom | Basement | 5'6'' x 4'10'' |
| 4pc Bathroom | Main level | 10'6'' x 10'4'' |
| Primary Bedroom | Main level | 21'2'' x 12'7'' |
| Living room | Lower level | 21'2'' x 21'8'' |
| Kitchen | Lower level | 23'6'' x 27'2'' |
- Annual property tax
- $3,730.94
- Brokerage
- LandQuest Realty Corp. (Interior)
- Community features
- Rural Setting
Location Insights
Weather
Nearest station: Nakusp
21°C
—
Humidity 54%
Wind NW 6 km/h
Today

24°
Tonight

12°
Thursday

20°
Thursday night

7°
Friday

19°
Friday night

7°
Source: Environment and Climate Change Canada.
Similar Listings
Other active farm and acreage listings nearby, in a similar price range.