Acreage
4826 FLETCHER CREEK FRONTAGE Road
Balfour to Kaslo West, Fletcher Creek, BC
MLS® 10388163 · 111 days on market
$649,000
1.2 acres
3 bed · 3 bath · 3,345 sqft
Description
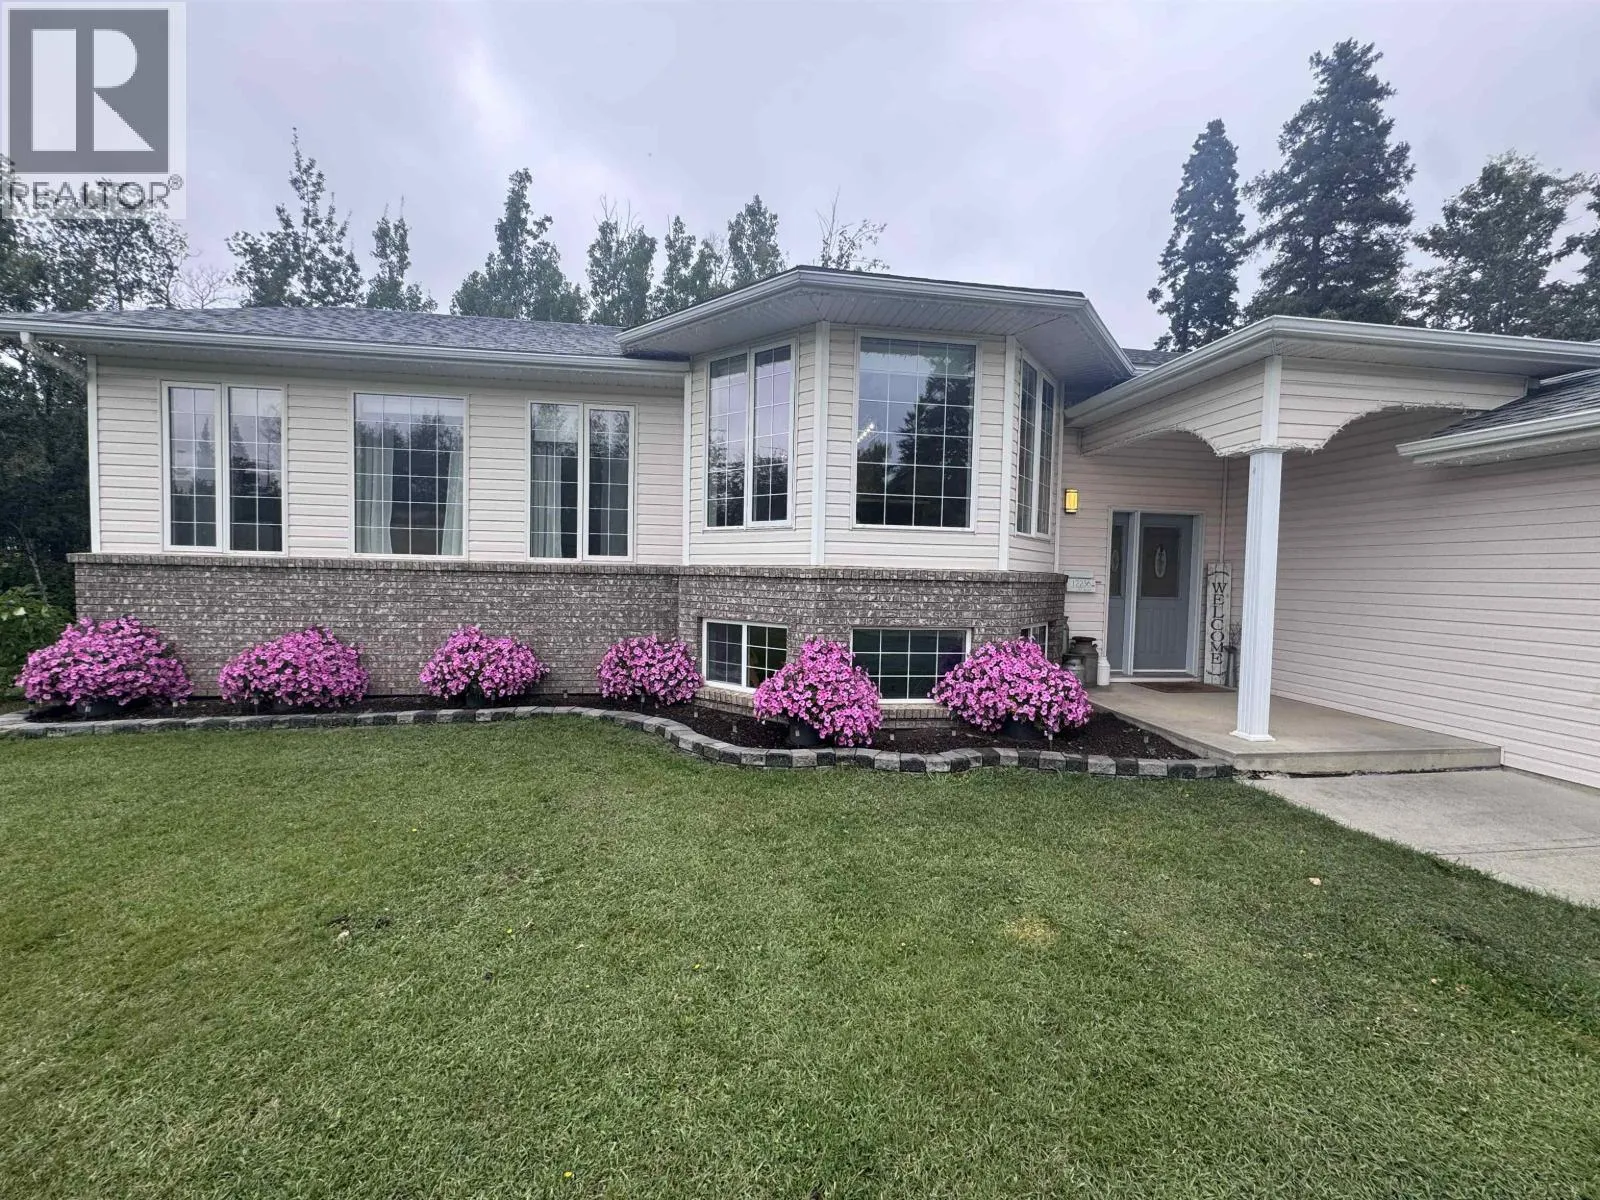
This uniquely designed home boasts a distinctive layout with beautifully spacious rooms spread across three levels, perfectly blending comfort with an abundance of natural light. The main floor features a new air-source heat pump, a large living room, a propane fireplace, a family room, a kitchen, a sundeck overlooking the garden, and a convenient laundry area. There are three bedrooms located on the upper floor, providing a sense of privacy. Set on 1.18 acres, the property is both private and beautifully landscaped, featuring fenced gardens, fruit trees, grapevines, perennials, and mature trees. The large, attached double garage/workshop enhances the home's functionality. Recent upgrades include a new roof, a heat pump, and high-speed fibre internet. Located between Kaslo and Ainsworth Hot Springs, this property is just a short walk from Kootenay Lake with a 1 km private lakeshore path leading to Fletcher Falls recreational area, offering a serene and convenient lifestyle. (id:63159)
Property Details
Property & Lot
- Sub-type
- House
- Style
- Other
- Year built
- 1995
- Stories
- 3
- Lot size
- 1.2 acres
- Title
- Freehold
Interior
- Heating
- Heat Pump, Baseboard heaters, Stove, Forced air, Wood
- Flooring
- Mixed Flooring
Exterior & Land
- Exterior features
- Vinyl siding
Building & Utilities
- Roof
- Asphalt shingle, Unknown
- Water source
- Community Water User's Utility
- Sewer
- Septic tank
- Parking spaces
- 2
- Parking type
- Attached Garage
- Parcel ID (PID)
- 018-796-095
Room Dimensions
| Room | Level | Dimensions |
|---|---|---|
| Other | Basement | 29'9'' x 11'10'' |
| Foyer | Basement | 13'7'' x 10'11'' |
| Bedroom | Second level | 15'5'' x 19'2'' |
| Bedroom | Second level | 15'7'' x 16'8'' |
| Primary Bedroom | Second level | 15'5'' x 21'3'' |
| 4pc Bathroom | Second level | — |
| 4pc Bathroom | Main level | — |
| 4pc Bathroom | Basement | — |
| Laundry room | Main level | 8'2'' x 8'2'' |
| Family room | Main level | 29'10'' x 19'3'' |
| Kitchen | Main level | 20'10'' x 9'3'' |
| Living room | Main level | 29'11'' x 21'0'' |
- Annual property tax
- $3,173
- Brokerage
- Royal LePage Rosling Realty
Location Insights
Weather
Nearest station: Nelson
25°C
—
Humidity 46%
Wind SSW 2 km/h
Today

26°
Tonight

11°
Thursday

23°
Thursday night

8°
Friday

22°
Friday night

10°
Source: Environment and Climate Change Canada.
Similar Listings
Other active farm and acreage listings nearby, in a similar price range.