Acreage
4383 Ross Spur Road
Nelson South/Salmo Rural, Ross Spur, BC
MLS® 10392080 · 78 days on market
$649,000
1.6 acres
3 bed · 2 bath · 3,002 sqft
Description
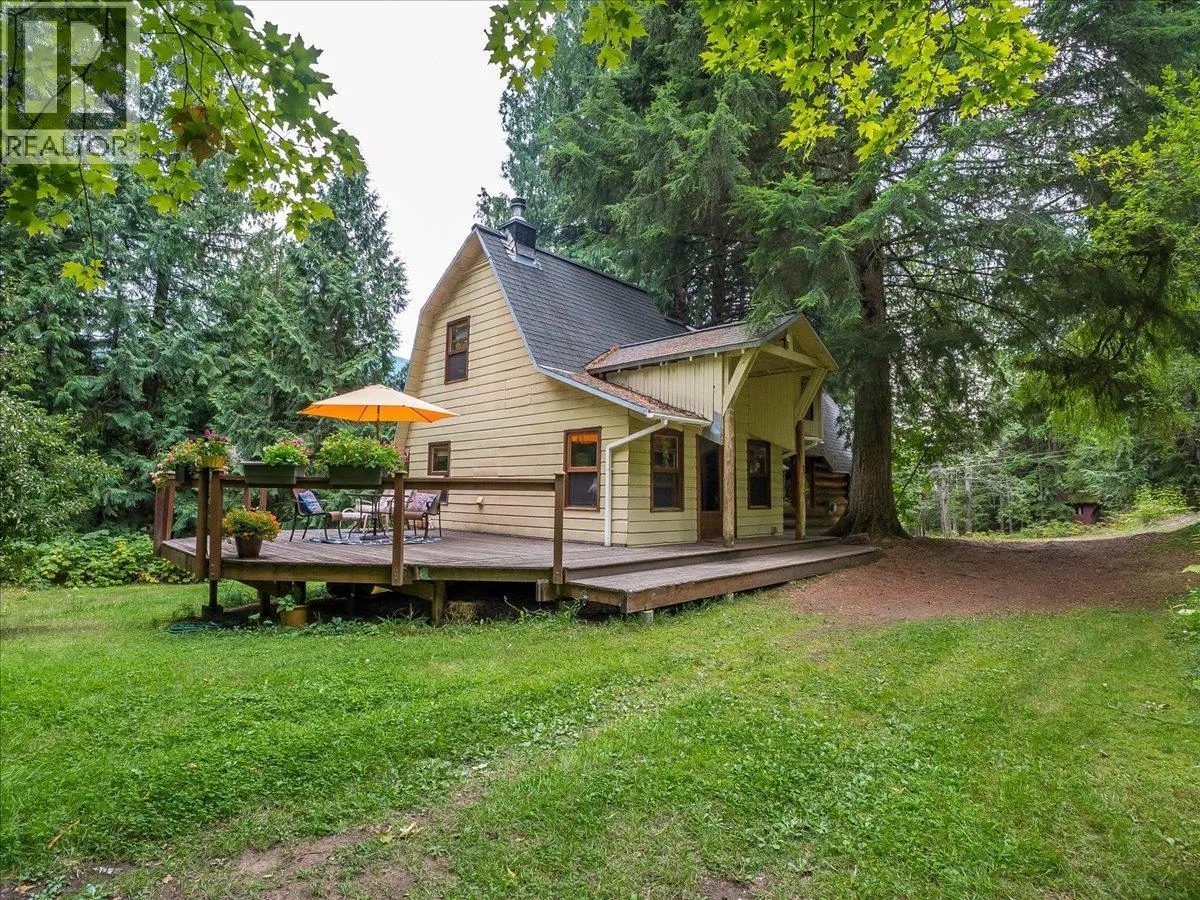
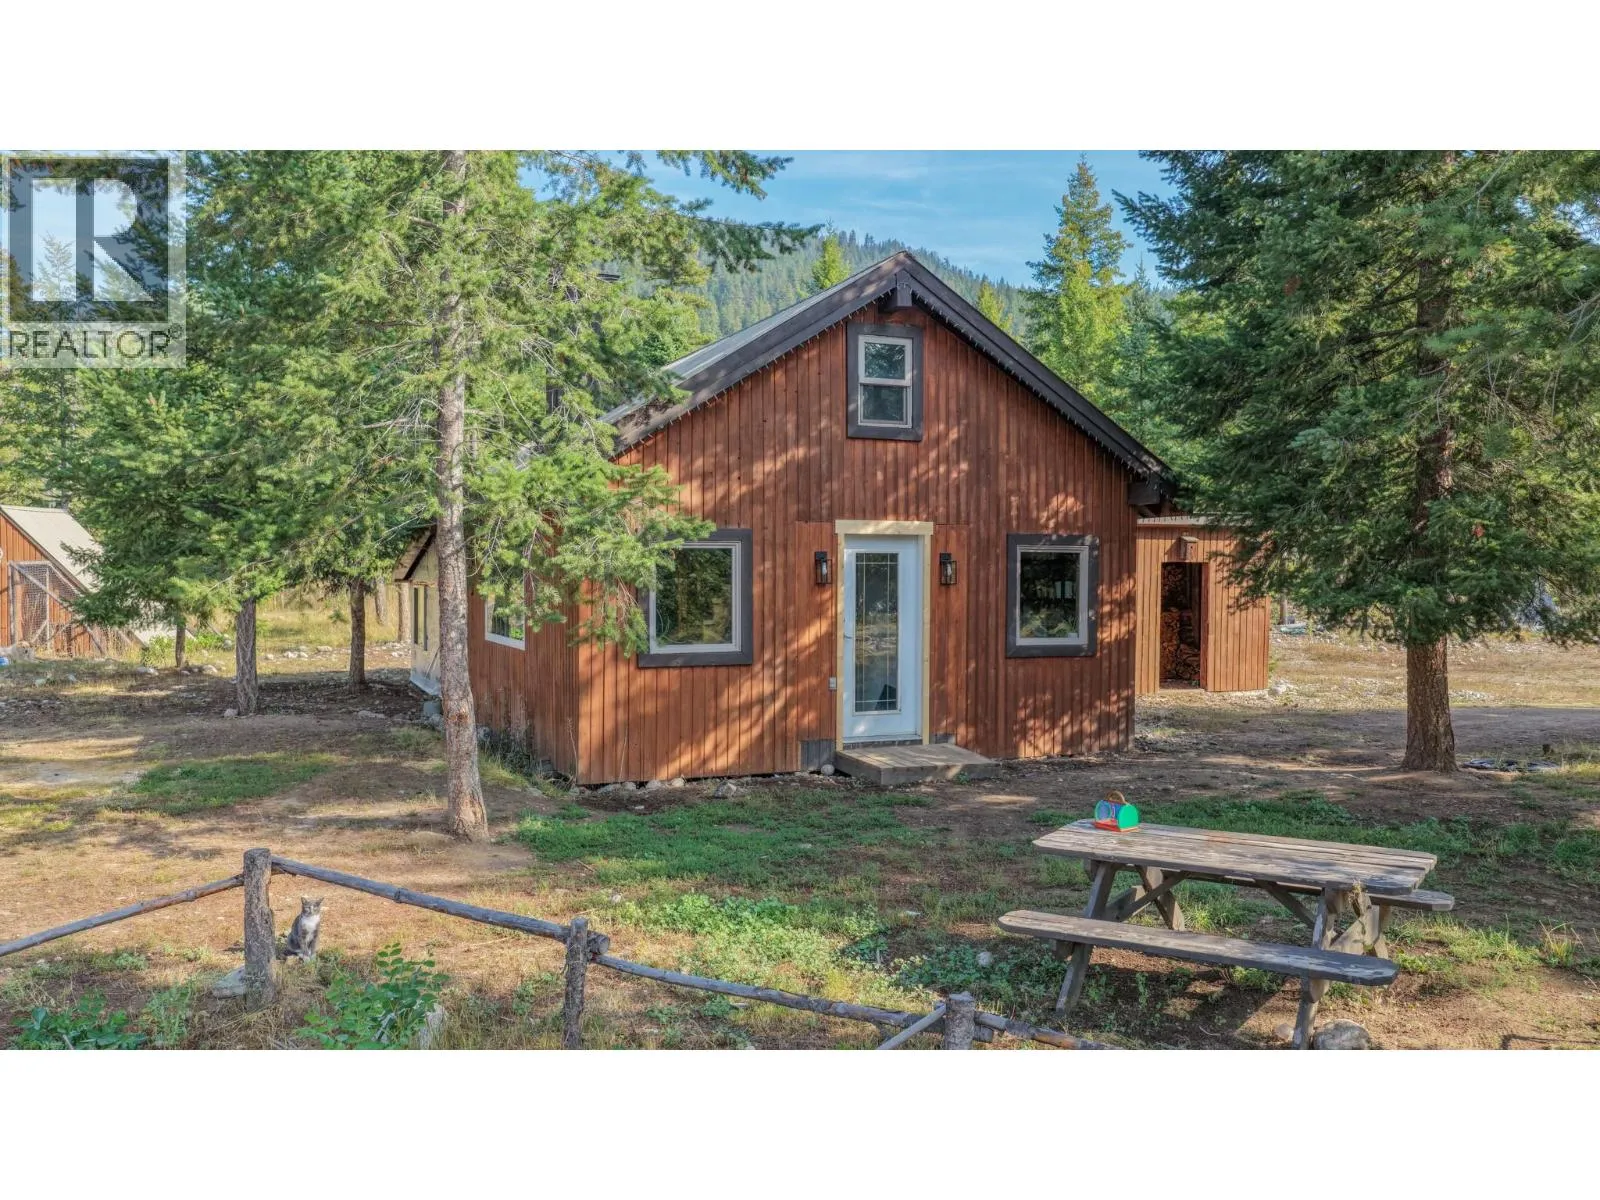
Welcome to your own private retreat in Ross Spur. Set on 1.56 acres surrounded by mature trees, this beautifully maintained 3 bedroom, 2 bathroom home combines privacy, sunshine, views, and main level living. The spacious main floor has vaulted ceilings, a stunning stone wood fireplace (2023), and a wall of windows that fill the home with natural light. The updated kitchen offers ample cabinetry and generous counter space. Mechanical updates include a roof (2022), and a pellet stove (2021). Other thoughtful updates include flooring/trim, paint, blinds, and light fixtures. The partially finished basement provides additional living space, storage, or flexibility for hobbies and guests. Outside, there is a large deck to take in the property's incredible peaceful surroundings. You'll appreciate the privacy and sun exposure! Other exterior perks are a paved driveway and parking, double garage, large carport, workshop, and a Seacan storage and carport! Plenty of space for vehicles, RVs, boats, trailers, and recreational equipment. Properties that offer this combination of privacy, views, sunshine, storage, and move-in-ready comfort are rarely available - but this one is ready for you! (id:63159)
Property Details
Property & Lot
- Sub-type
- House
- Style
- Ranch
- Year built
- 1981
- Stories
- 2
- Lot size
- 1.6 acres
- Title
- Freehold
Interior
- Heating
- Forced air, Electric, Other
- Fireplace
- 1 — Insert, Pellet, Stove
Exterior & Land
- Exterior features
- Vinyl siding
- View
- Mountain view, View (panoramic)
Building & Utilities
- Roof
- Asphalt shingle, Unknown
- Water source
- Well
- Sewer
- Septic tank
- Parking spaces
- 2
- Parking type
- Attached Garage
- Parcel ID (PID)
- 010-471-588
Room Dimensions
| Room | Level | Dimensions |
|---|---|---|
| Recreation room | Lower level | 25'0'' x 27'0'' |
| Workshop | Lower level | 4'0'' x 15'6'' |
| Utility room | Lower level | 26'0'' x 16'0'' |
| Full bathroom | Main level | 6'5'' x 8'3'' |
| Full ensuite bathroom | Main level | 5'0'' x 8'2'' |
| Primary Bedroom | Main level | 12'0'' x 12'8'' |
| Bedroom | Main level | 10'4'' x 13'0'' |
| Bedroom | Main level | 11'8'' x 10'3'' |
| Living room | Main level | 17'0'' x 16'0'' |
| Dining room | Main level | 10'0'' x 16'0'' |
| Kitchen | Main level | 14'0'' x 10'3'' |
| Dining nook | Main level | 6'0'' x 10'3'' |
| Storage | Main level | 5'0'' x 5'0'' |
| Laundry room | Main level | 5'0'' x 8'0'' |
| Mud room | Main level | 5'0'' x 9'0'' |
- Annual property tax
- $2,768
- Brokerage
- Century 21 Kootenay Homes (2018) Ltd
- Community features
- Pets Allowed, Rentals Allowed
Location Insights
Weather
Nearest station: Trail
26°C
—
Humidity 34%
Wind ENE 4 km/h
Today

26°
Tonight

11°
Thursday

23°
Thursday night

8°
Friday

22°
Friday night

10°
Source: Environment and Climate Change Canada.
Similar Listings
Other active farm and acreage listings nearby, in a similar price range.