Acreage
4210 White Lake Road
Tappen / Sunnybrae, Tappen, BC
MLS® 10362758 · 356 days on market
$1,300,000
80 acres
3 bed · 2 bath · 1,366 sqft
Description
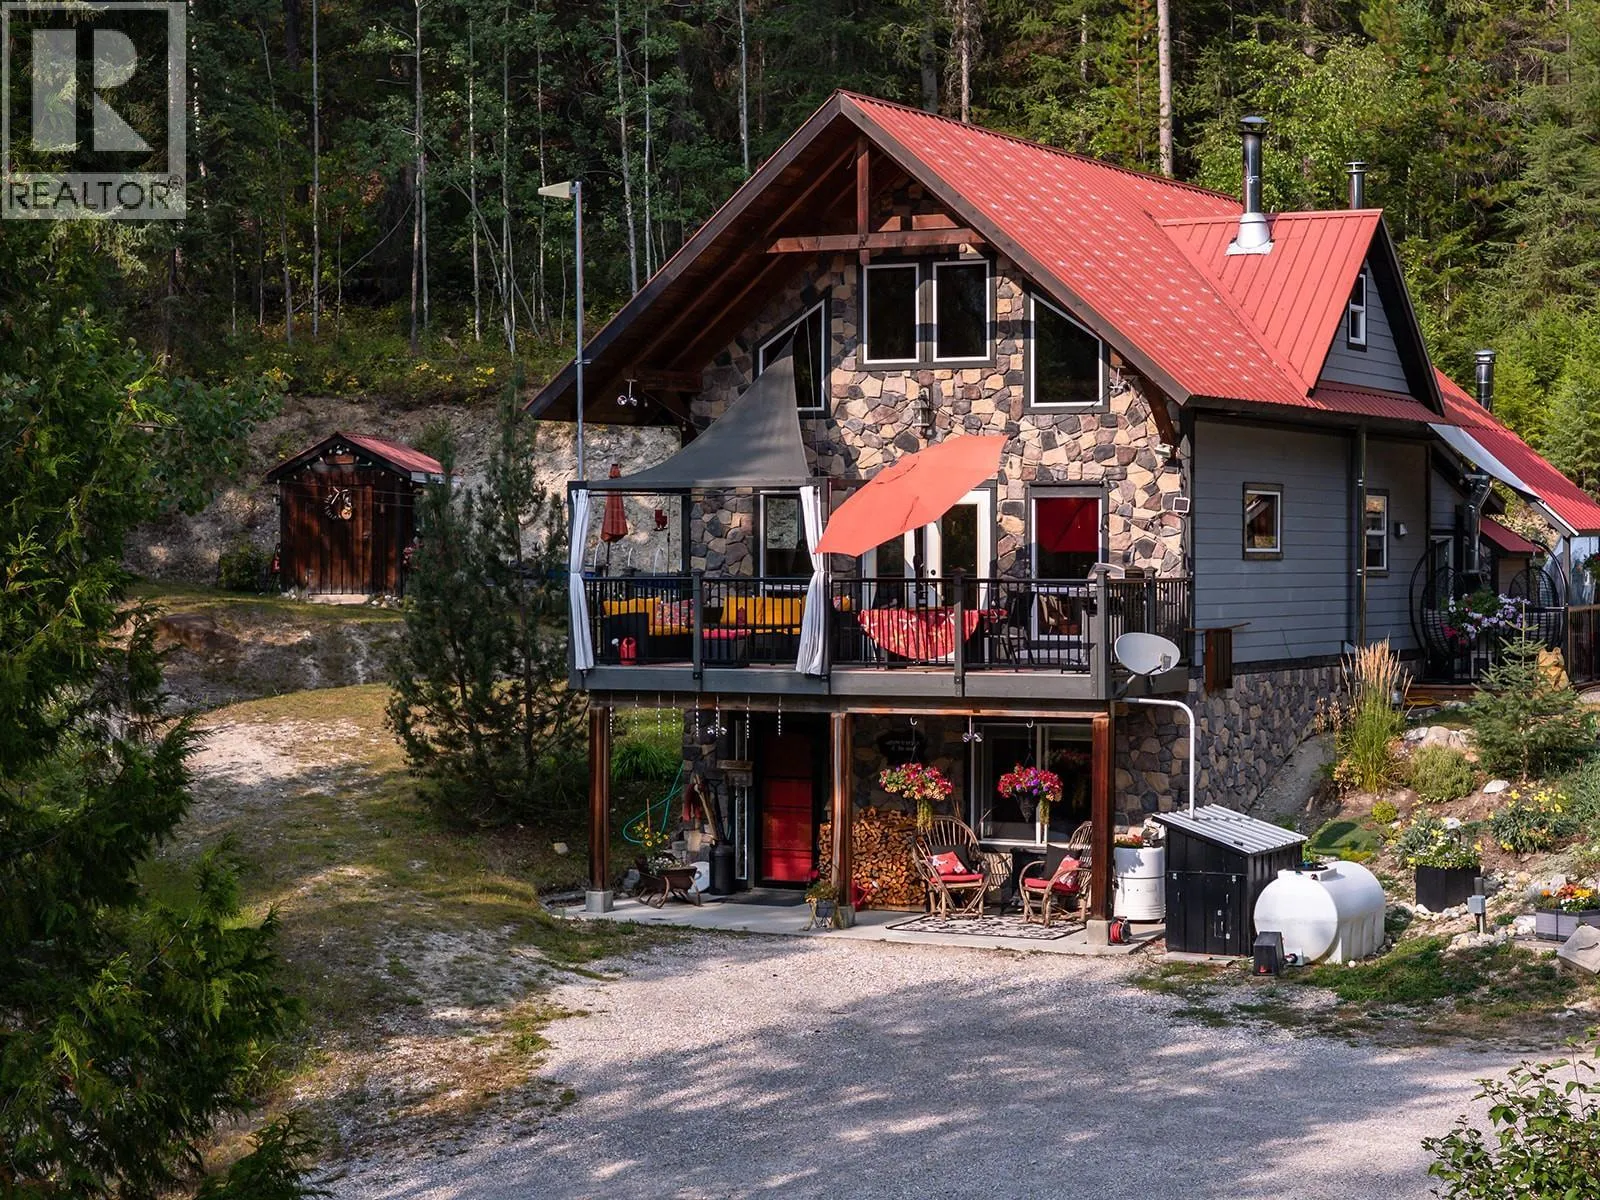
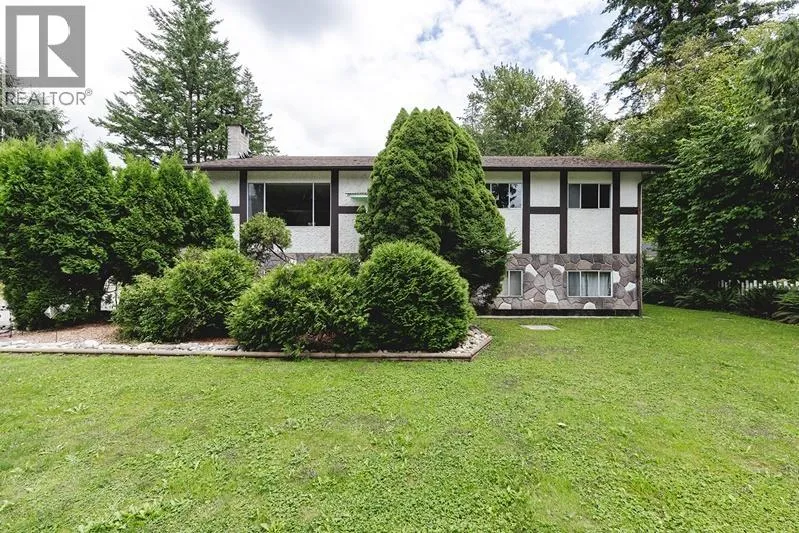
If your looking for a good farm property for livestock this is it! 80 acres with a good home and numerous sturdy outbuildings. The home is a comfortable 3 bed/2 bath featuring beautiful real stone, wood burning fireplace with fan. Enjoy the sunrise with your morning coffee in the sunroom located at the east end of the home. Laundry and full bath are also located on this floor. Downstairs you will find the 3rd bedroom and 3 pce. bath. The home is heated and cooled with efficient geothermal. The outbuildings consist of a Shop 30'x28' with 12' role up door and 100 amp service and car hoist. Detached garage 24'x28 with 9' role up door, metal Quonset, 20'x29', Arch Rafter 33'x60'and Quonset 27'x60' with 2 x 12'x10' open ends, with concrete floor and roughed in bathroom. The land has approximately 60 acres of cropland and 20 acres of treed pasture divided into paddocks. There are several varieties of fruit trees, such as Plum, Apple and Cherry. Water is supplied by drilled wells to the home and for livestock watering. Located close to several recreational areas such as Shuswap Lake, White Lake and Blind Bay Golf Course. Shopping is minutes away in Salmon Arm or Sorrento. Great property ready for your ideas. (id:63159)
Property Details
Property & Lot
- Sub-type
- House
- Style
- Ranch
- Year built
- 1978
- Stories
- 2
- Lot size
- 80 acres
- Title
- Freehold
Interior
- Heating
- Baseboard heaters, Electric, Geothermal
- Cooling / A/C
- Geothermal
- Appliances
- Refrigerator, Range - Electric, Washer & Dryer
- Fireplace
- 1 — Wood, Conventional
Exterior & Land
- Exterior features
- Wood siding
Building & Utilities
- Roof
- Metal, Unknown
- Water source
- Well
- Sewer
- Septic tank
- Utilities
- Water, Electricity, Telephone
- Parking spaces
- 6
- Parking type
- Detached Garage, Oversize, See Remarks, Additional Parking
- Parcel ID (PID)
- 014-272-857
Room Dimensions
| Room | Level | Dimensions |
|---|---|---|
| Other | Third level | 27' x 60' |
| Other | Third level | 33' x 60' |
| Other | Third level | 20' x 29' |
| Other | Third level | 28' x 31' |
| Other | Third level | 28' x 24'6'' |
| Other | Basement | 15'9'' x 14'3'' |
| Storage | Basement | 23'9'' x 19' |
| 3pc Bathroom | Basement | 7'4'' x 4'10'' |
| Bedroom | Basement | 13'1'' x 11'6'' |
| Bedroom | Main level | 10'5'' x 9'5'' |
| Primary Bedroom | Main level | 12'11'' x 10'11'' |
| 4pc Bathroom | Main level | 7'3'' x 9'5'' |
| Laundry room | Main level | 6'11'' x 12'10'' |
| Sunroom | Main level | 9'5'' x 11' |
| Living room | Main level | 17' x 12' |
| Dining room | Main level | 7'8'' x 10'5'' |
| Kitchen | Main level | 10'6'' x 9'7'' |
- Annual property tax
- $2,981.86
- Brokerage
- Royal LePage Downtown Realty
- Community features
- Pets Allowed, Rentals Allowed
Location Insights
Weather
Nearest station: Salmon Arm
24°C
—
Humidity 53%
Wind NNE 6 km/h
Today

24°
Tonight

14°
Thursday
22°
Thursday night

6°
Friday

20°
Friday night

8°
Source: Environment and Climate Change Canada.
Similar Listings
Other active farm and acreage listings nearby, in a similar price range.