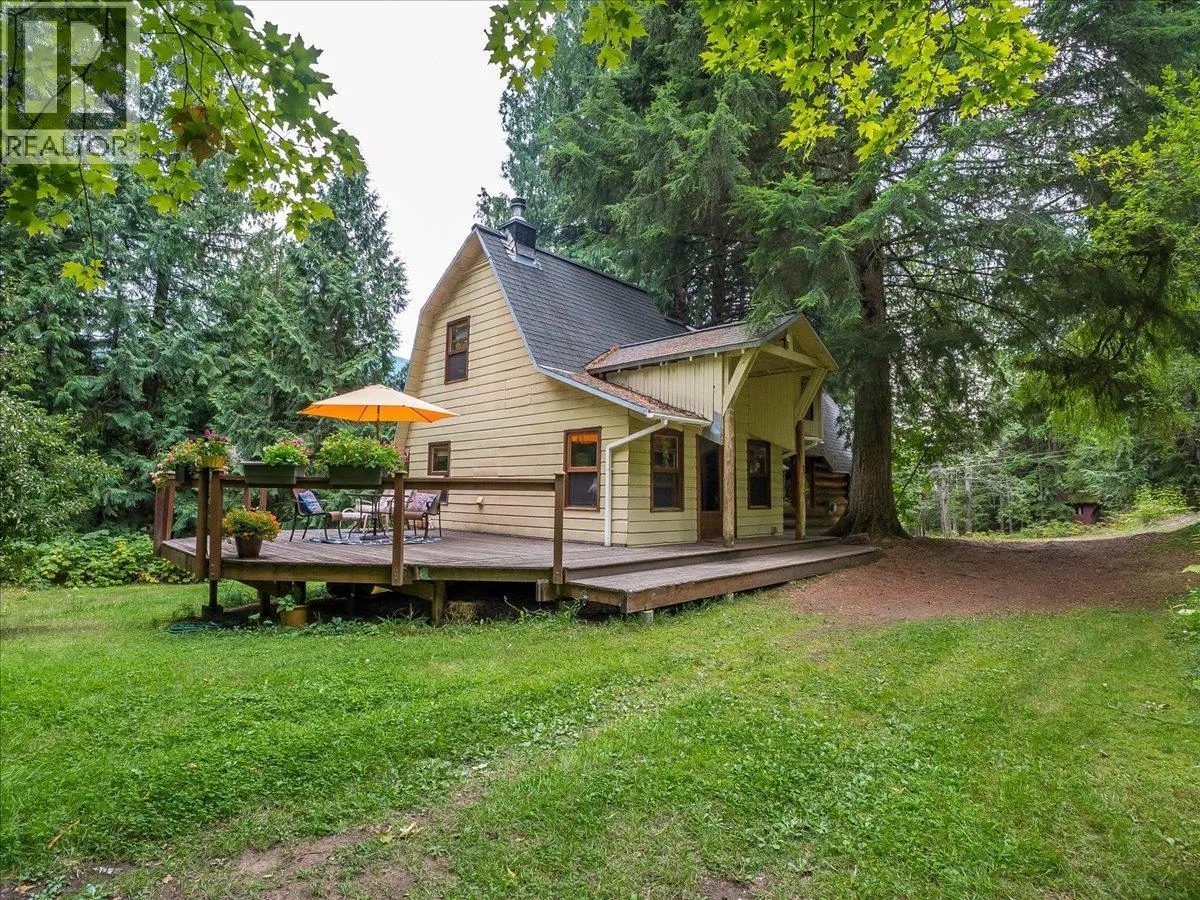
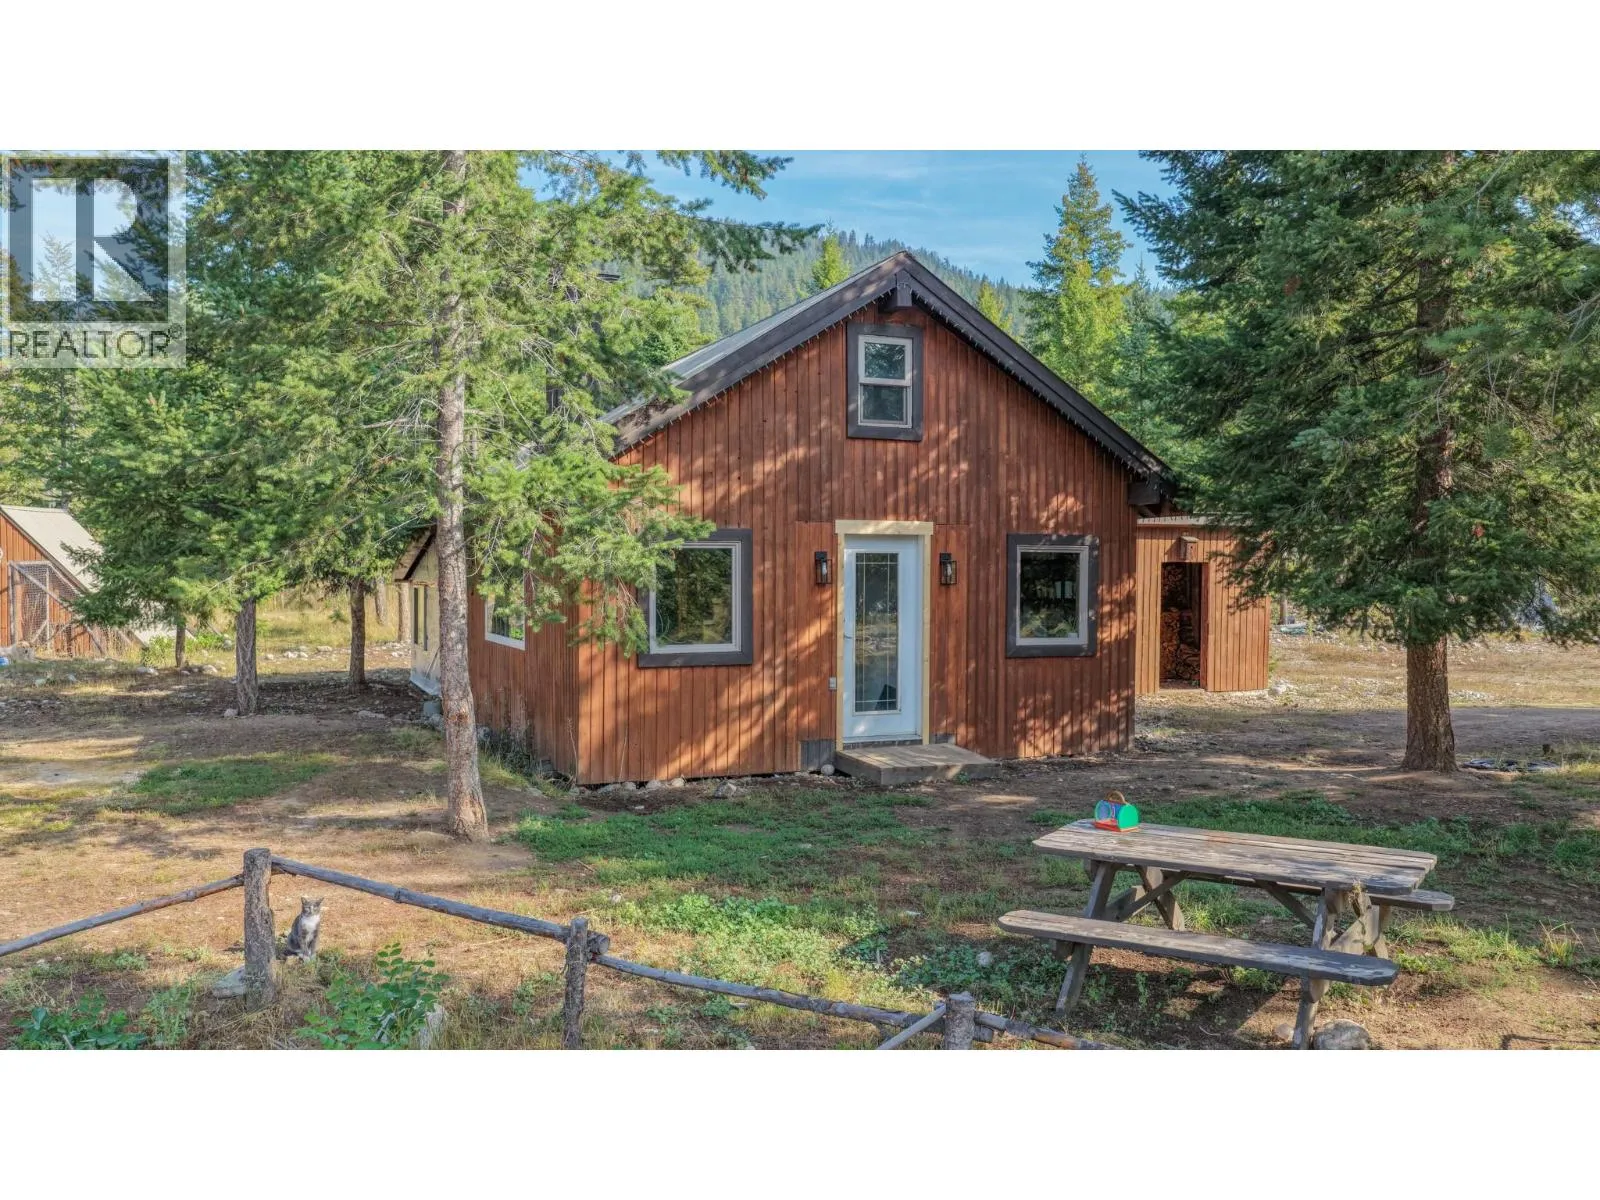
Acreage
405 ELKHORN Street
Greenwood, BC
MLS® 10329132 · 656 days on market
$698,000
1.1 acres
3 bed · 2 bath · 3,542 sqft
Description
For more information, please click Brochure button below. This Santa Fe - inspired home boasts warm colors, high ceilings, dramatic arches and plenty of wide open spaces for dancing. CMHC research concluded that straw bale construction provides an R-Factor between 40 - 55, twice that of conventional walls. It also has a fire safety rating of 2 hours - equivalent to the requirements of commercial buildings. Don't miss out on this hidden gem - you will enjoy the privacy and the bonus of the back of the property backing onto Crown land and unlimited walking/ATV trails. Greenwood offers you an unhurried pace with all the basics while still being within a reasonable distance to major centers when needed. Best of all this home is move-in ready with extensive upgrades over the last 3 years - kitchen, bathrooms, flooring, fixtures, major windows and a stamped concrete patio. Many extras - all appliances are under 3 years old, rooftop sprinklers, life of roof extended and protected with bio-based sprayed coverage, 20 kilowatt natural gas Generac generator that kicks on in less then 10 seconds, extra boiler unit, built-in vacuum with new hose, powerhead and accessories, and plenty of storage. All measurements are approximate. (id:63159)
Property Details
Property & Lot
- Sub-type
- House
- Style
- Ranch
- Year built
- 1999
- Stories
- 1
- Lot size
- 1.1 acres
- Title
- Freehold
Interior
- Heating
- In Floor Heating, See remarks, Other
- Cooling / A/C
- See Remarks
- Flooring
- Heavy loading, Linoleum
- Appliances
- Washer, Refrigerator, Range - Electric, Dishwasher, Dryer, Microwave, Hood Fan, Water Heater - Electric
- Fireplace
- 1 — Unknown, Decorative
Exterior & Land
- Exterior features
- Other
- View
- Mountain view, Valley view, View (panoramic)
- Lot features
- Private setting, Treed, Irregular lot size, Sloping, See remarks, Central island, Wheelchair access
- Fencing
- Other
Building & Utilities
- Roof
- Asphalt shingle, Unknown
- Water source
- Municipal water
- Utilities
- Water, Natural Gas, Electricity, Telephone
- Parking spaces
- 10
- Parking type
- Attached Garage, Breezeway, Oversize, Heated Garage, Additional Parking
- Parcel ID (PID)
- 014-744-350
- Accessibility
- Customized Wheelchair Accessible, Wheel-In Shower
- Security
- Security system, Sprinkler System-Fire, Smoke Detector Only
Room Dimensions
| Room | Level | Dimensions |
|---|---|---|
| Dining nook | Main level | 5'2'' x 9'0'' |
| Dining room | Main level | 18'0'' x 18'9'' |
| Living room | Main level | 18'9'' x 20'5'' |
| Primary Bedroom | Main level | 15'0'' x 17'11'' |
| Bedroom | Main level | 10'0'' x 17'11'' |
| Bedroom | Main level | 10'4'' x 9'11'' |
| 3pc Bathroom | Main level | 6'8'' x 11'0'' |
| 4pc Bathroom | Main level | 10'2'' x 10'2'' |
| Laundry room | Main level | 6'10'' x 10'0'' |
| Workshop | Main level | 14'4'' x 18'8'' |
| Foyer | Main level | 4'10'' x 20'0'' |
| Utility room | Main level | 5'5'' x 7'5'' |
| Storage | Main level | 10'0'' x 12'7'' |
| Exercise room | Main level | 9'0'' x 12'0'' |
| Kitchen | Main level | 13'0'' x 17'10'' |
| Mud room | Main level | 4'0'' x 8'2'' |
- Annual property tax
- $1,868
- Brokerage
- Easy List Realty
- Community features
- Rural Setting, Pets Allowed, Rentals Allowed
Location Insights
Population
702
(2021 Census)
+5.6% since 2016
- Density
- 290.1/km²
- Dwellings
- 448
- Median household income
- $47,600
- After-tax
- $44,800
- Immigrant population
- 11.9%
Top countries of origin
- United States of America3.6% · 25
- Germany2.1% · 15
- Netherlands1.4% · 10
- United Kingdom1.4% · 10
Source: Statistics Canada, 2021 Census of Population.
Weather
Nearest station: Grand Forks
24°C
—
Humidity 38%
Wind S 5 km/h
Today

27°
Tonight

10°
Thursday

25°
Thursday night
8°
Friday

22°
Friday night

10°
Source: Environment and Climate Change Canada.
Similar Listings
Other active farm and acreage listings nearby, in a similar price range.