Acreage
3966 HWY 3 Highway
Rock Crk. & Area, Rock Creek, BC
MLS® 10388784 · 106 days on market
$520,000
2.1 acres
5 bed · 2 bath · 2,576 sqft
Description
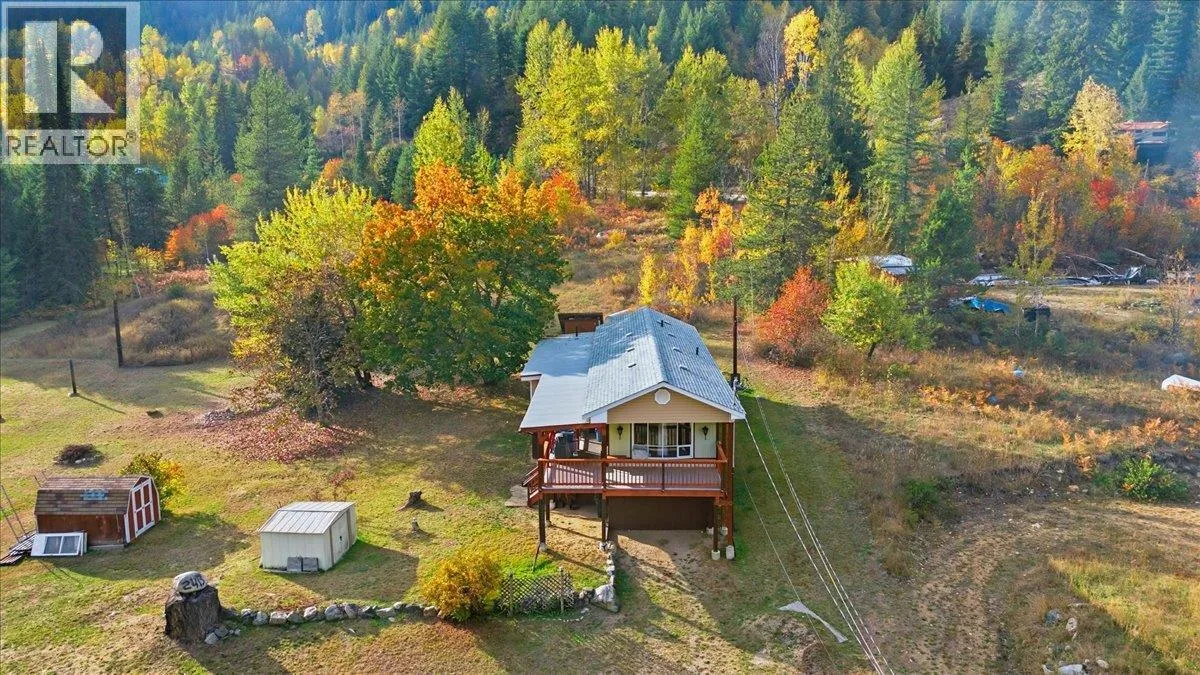
Perched above the Kettle River with beautiful valley views, this versatile Rock Creek property offers space, functionality, and future potential. Situated on just over 2 acres across 3 separate titles, the property is nearly fully fenced and thoughtfully set up for horses or hobby farming with drinking posts already installed in the paddocks. The spacious home features a practical layout with room for extended family or suite potential. Upstairs offers 3 bedrooms, including a generous primary suite with a jetted tub ensuite and direct access to the balcony. The kitchen is equipped with stainless steel appliances including a gas stove, while the living room showcases impressive vaulted ceilings that enhance the bright, open feel of the home and frame the surrounding views. The walk-out basement is ideally suited for an easy suite conversion, featuring 2 additional bedrooms, a large family/living area, full bathroom, and abundant storage space. A breezeway connects the home to the heated shop with bay door access and natural gas heat — perfect for projects, storage, or workspace needs year-round. There is also a large storage/garden shed providing even more flexibility for tools, equipment, or hobby use. Enjoy peaceful rural living just minutes from Rock Creek amenities, with easy access to the Kettle River, recreation, and Highway 3. (id:63159)
Property Details
Property & Lot
- Sub-type
- House
- Style
- Ranch
- Year built
- 2002
- Stories
- 2
- Lot size
- 2.1 acres
- Title
- Freehold
Interior
- Basement
- Full
- Heating
- Heat Pump
- Cooling / A/C
- Heat Pump
- Appliances
- Refrigerator, Water purifier, Range - Gas, Dishwasher, Dryer, Microwave
Exterior & Land
- Lot features
- Balcony
Building & Utilities
- Water source
- Well
- Parking spaces
- 1
- Parking type
- Detached Garage, Breezeway, RV, Oversize, See Remarks, Heated Garage
- Parcel ID (PID)
- 011-266-686
Room Dimensions
| Room | Level | Dimensions |
|---|---|---|
| Recreation room | Basement | 13' x 22' |
| Bedroom | Basement | 10'0'' x 26'0'' |
| Laundry room | Basement | 10' x 13' |
| Storage | Basement | 12' x 11' |
| Bedroom | Basement | 12'0'' x 10'0'' |
| Bedroom | Main level | 10'0'' x 10'9'' |
| Bedroom | Main level | 11'0'' x 10'0'' |
| 4pc Bathroom | Main level | — |
| 3pc Ensuite bath | Main level | — |
| Primary Bedroom | Main level | 11'9'' x 13'4'' |
| Dining room | Main level | 9'5'' x 16'0'' |
| Living room | Main level | 11'7'' x 20'0'' |
| Kitchen | Main level | 10'0'' x 11'5'' |
- Annual property tax
- $3,572
- Brokerage
- CIR Realty
Location Insights
Weather
26°C
—
Humidity 31%
Wind SE 10 km/h
Today

27°
Tonight

10°
Thursday

25°
Thursday night
8°
Friday

22°
Friday night

10°
Source: Environment and Climate Change Canada.
Similar Listings
Other active farm and acreage listings nearby, in a similar price range.