Acreage
3918 PASSMORE UPPER Road
South Slocan to Passmore, Passmore, BC
MLS® 10388802 · 106 days on market
$1,199,999
19 acres
7 bed · 4 bath · 2,208 sqft
Description
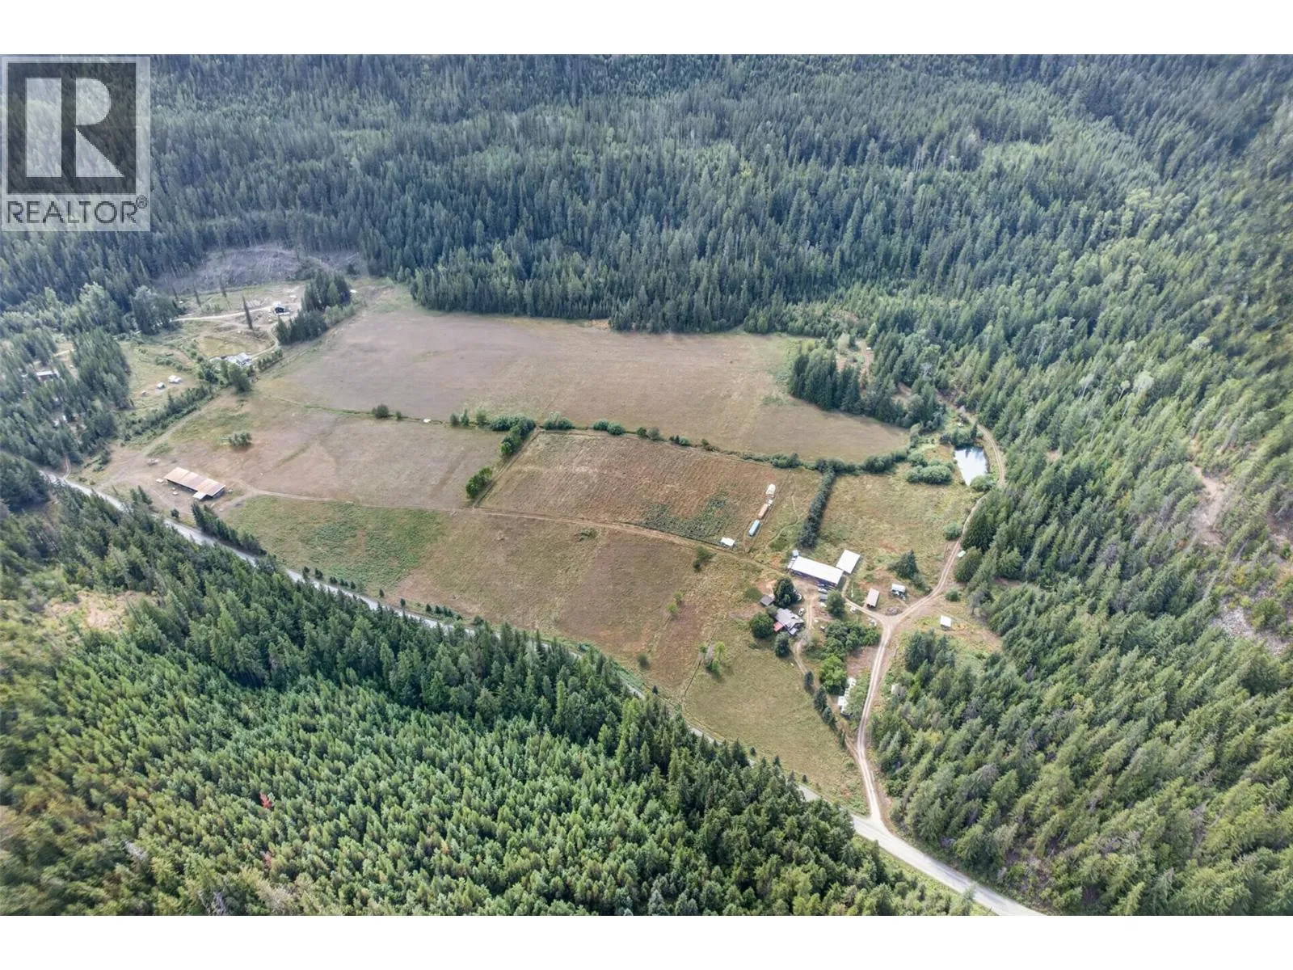
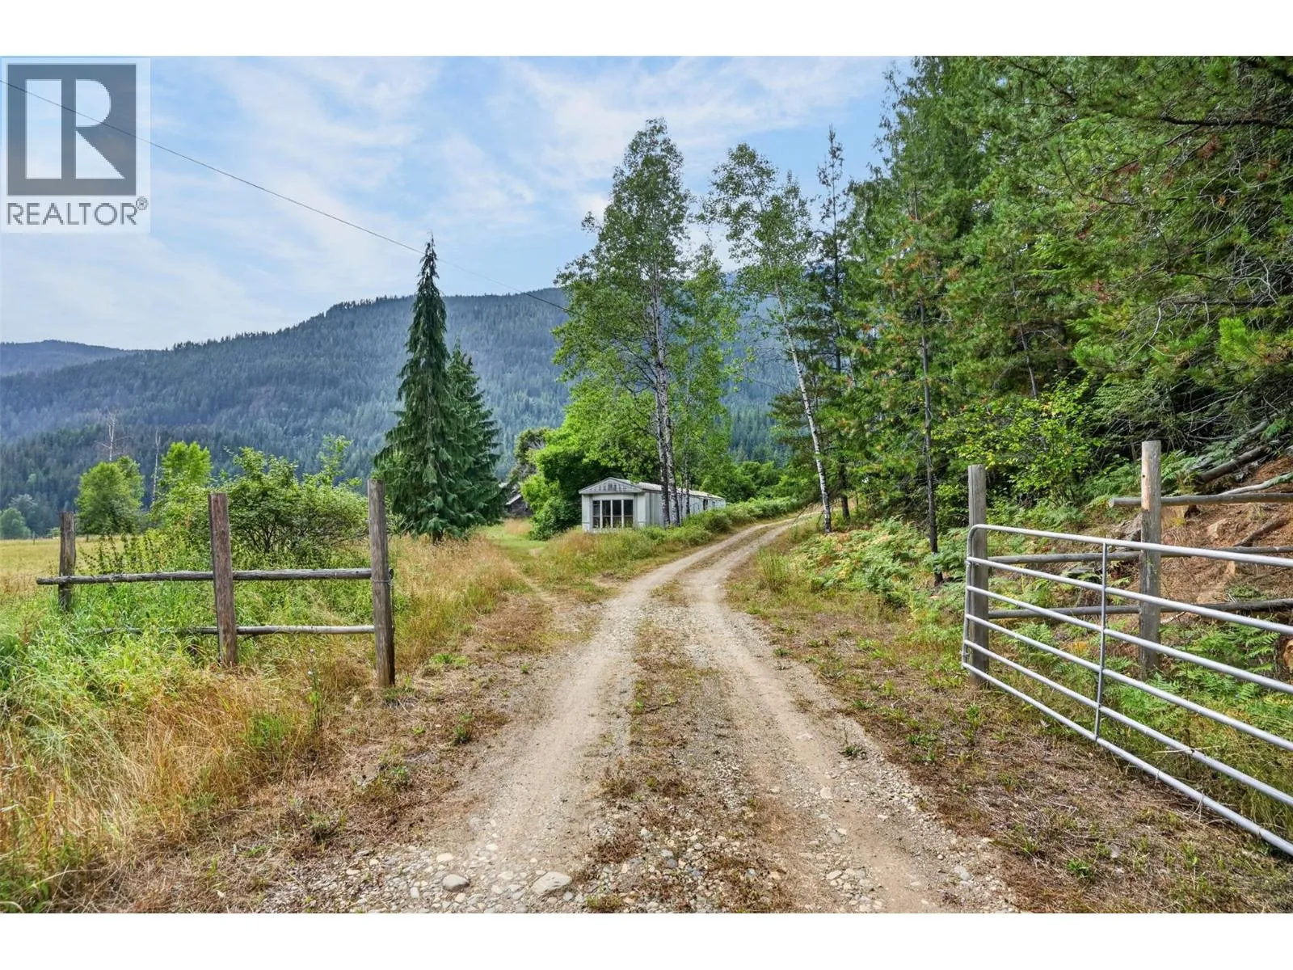
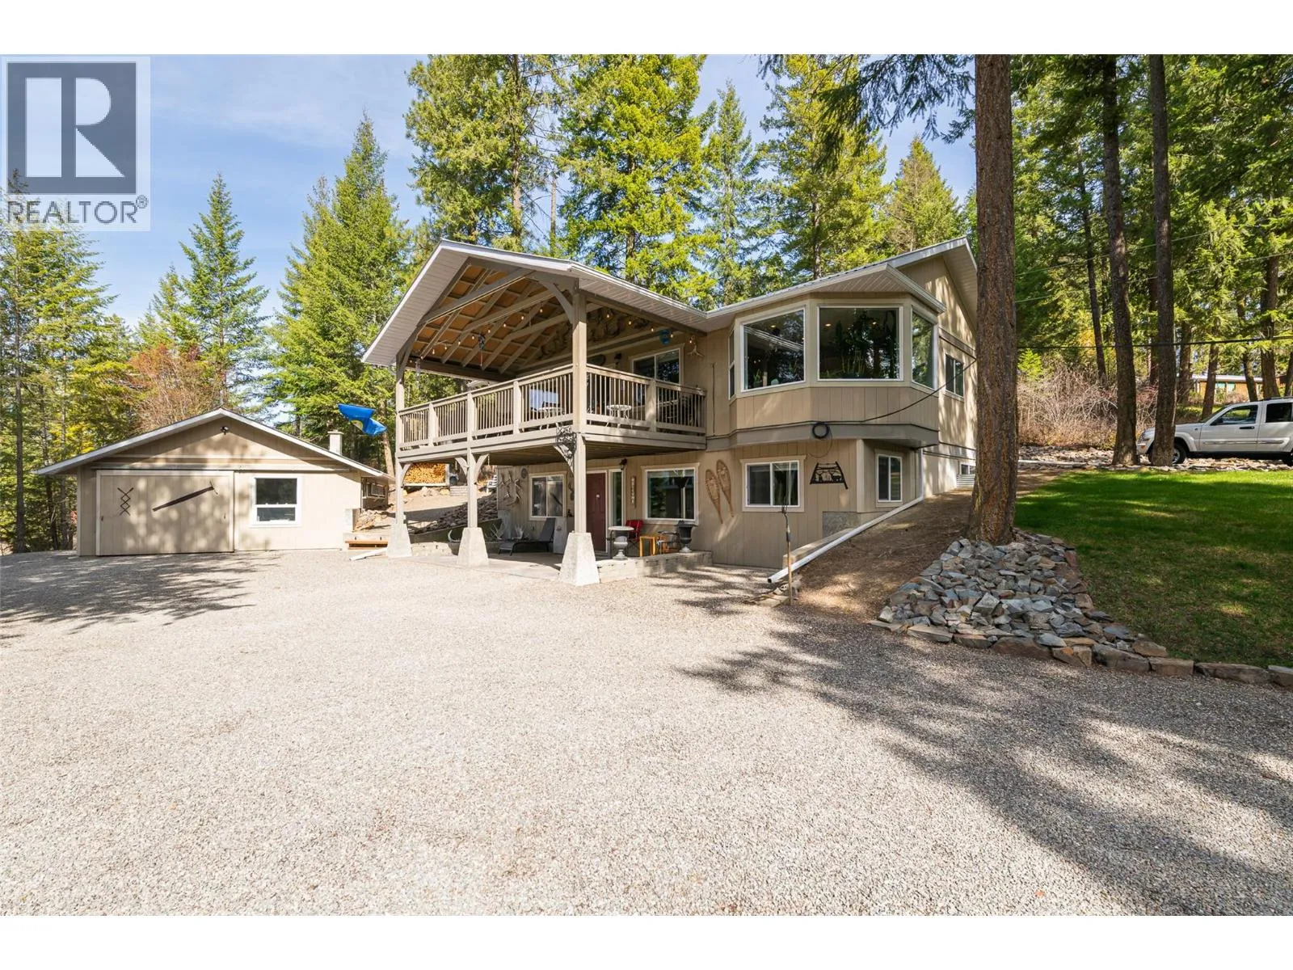
Slocan Valley Acreage in Passmore! 18.95 acres! 3 Lovely homes! Perfect for multi family or investment opportunity! Some farm equipment included, ask for details. Set on a flat and exceptionally private acreage in Passmore, this rare rural property offers outstanding lifestyle and income potential. Featuring a main residence, two additional homes, and an RV unit, it’s ideal for multi family living, rental income, or a business minded buyer seeking a self sustaining property. Open pasture, mature fruit trees, and expansive mountain views create a peaceful and inspiring setting. The main home is filled with natural light and showcases efficient straw bale construction with a classic stucco exterior, while the two additional homes offer bright, comfortable living spaces perfect for extended family or tenants. Nearly $75,000 in upgrades have been completed over the past seven years, with potential rental income of approximately $5,000 per month. Well suited for horses, farming, or homesteading, the property includes fenced pasture and garden areas, upgraded septic, WETT certified pellet stoves, a new hot water tank, and water from both a well and River. Farm equipment is included. Located in the heart of the Slocan Valley, Passmore offers peace, privacy, and a strong sense of community, with easy access to forestry roads, the Slocan River, Little Slocan Lake, and the popular Rails to Trails. Nelson and Castlegar are an easy drive away, making this an exceptional opportunity for rural living with modern convenience. Call today to set up your private viewing. (id:63159)
Property Details
Property & Lot
- Sub-type
- House
- Year built
- 2002
- Stories
- 3
- Lot size
- 19 acres
- Title
- Freehold
Interior
- Heating
- Baseboard heaters, Stove, Electric, Wood
- Flooring
- Hardwood, Laminate, Carpeted, Ceramic Tile
- Appliances
- Washer, Refrigerator, Range - Gas, Dishwasher, Dryer
- Fireplace
- 1 — Pellet, Stove
Exterior & Land
- Exterior features
- Stucco
- View
- Mountain view
- Lot features
- Level lot, Private setting, See remarks
Building & Utilities
- Roof
- Asphalt shingle, Unknown
- Water source
- Dug Well, Well
- Sewer
- Septic tank
- Parking spaces
- 9
- Parking type
- Other, RV, Additional Parking
- Parcel ID (PID)
- 027-580-539
Room Dimensions
| Room | Level | Dimensions |
|---|---|---|
| Primary Bedroom | Second level | 11'0'' x 22'0'' |
| Full bathroom | Main level | 9' x 7' |
| Living room | Main level | 13'0'' x 11' |
| Kitchen | Main level | 12'4'' x 7' |
| Primary Bedroom | Second level | 11'3'' x 29'4'' |
| Full bathroom | Main level | 6'5'' x 11'7'' |
| Living room | Main level | 20'6'' x 13'2'' |
| Kitchen | Main level | 17'6'' x 10'4'' |
| Other | Basement | 8'8'' x 8'5'' |
| Workshop | Basement | 8'4'' x 11' |
| Laundry room | Basement | 8'4'' x 11'0'' |
| 3pc Bathroom | Second level | 8' x 13'9'' |
| Bedroom | Second level | 8'9'' x 6'1'' |
| Bedroom | Second level | 11'5'' x 8'9'' |
| Bedroom | Second level | 17'6'' x 9'9'' |
| Bedroom | Main level | 8'6'' x 7'6'' |
| Bedroom | Basement | 10'9'' x 8'5'' |
| Foyer | Main level | 5'2'' x 8' |
| 4pc Bathroom | Main level | 3'10'' x 7'8'' |
| Kitchen | Main level | 9' x 12'4'' |
| Living room | Main level | 14'3'' x 12'6'' |
- Annual property tax
- $3,277.72
- Brokerage
- Stonehaus Realty Corp.
- Community features
- Family Oriented, Rural Setting
Location Insights
Weather
Nearest station: Castlegar

25°C
Partly Cloudy
Humidity 37%
Wind SSW 18 km/h
Today
26°
Tonight

11°
Thursday

23°
Thursday night

8°
Friday

22°
Friday night

10°
Source: Environment and Climate Change Canada.
Similar Listings
Other active farm and acreage listings nearby, in a similar price range.