Acreage
3630 MOUNTAIN VIEW Road
Nelson West/South Slocan, Bonnington, BC
MLS® 10388536 · 110 days on market
$1,125,000
1.6 acres
4 bed · 3 bath · 2,008 sqft
Description
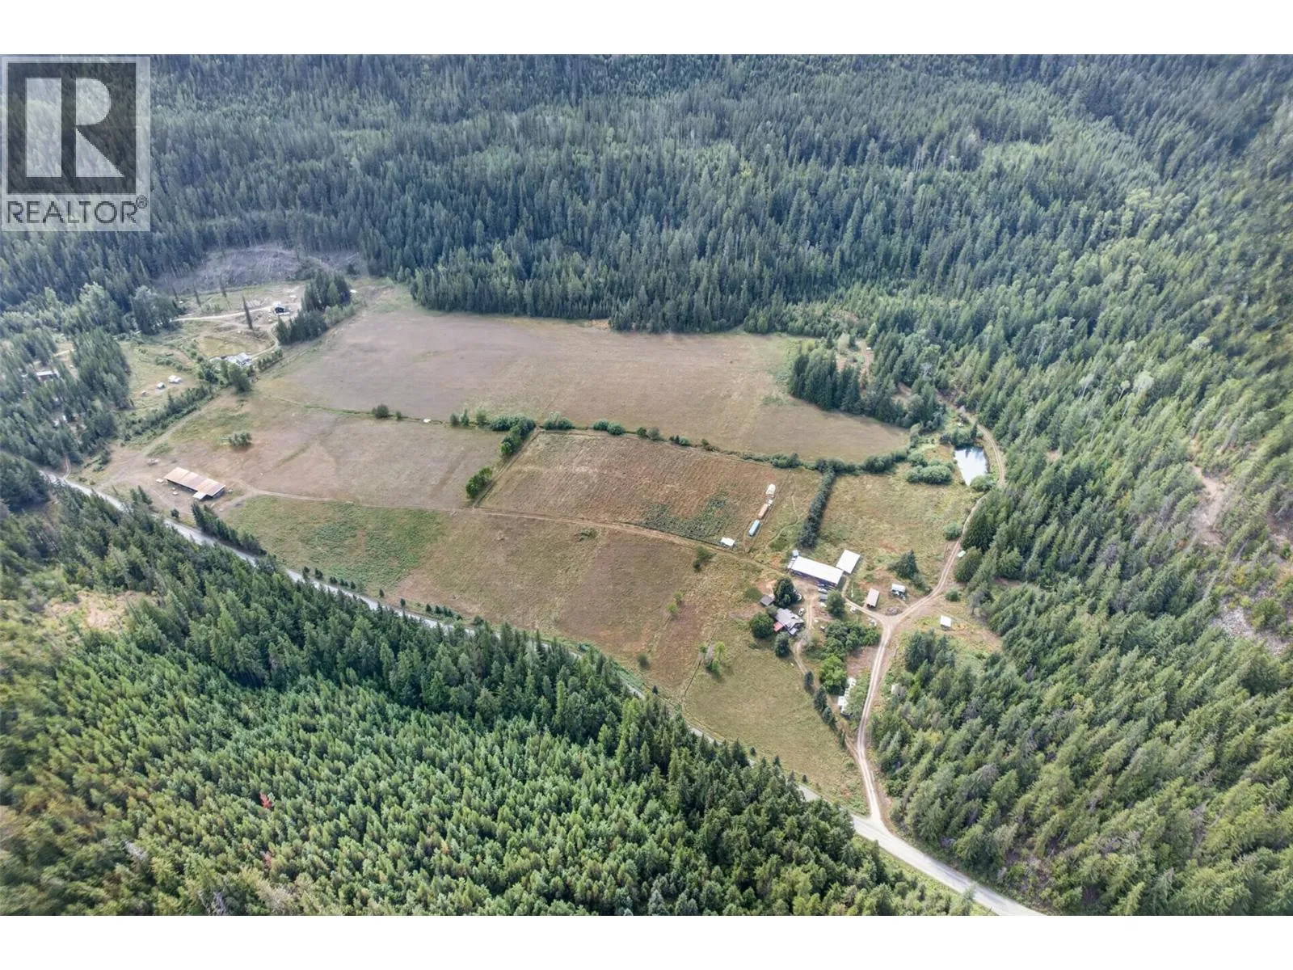
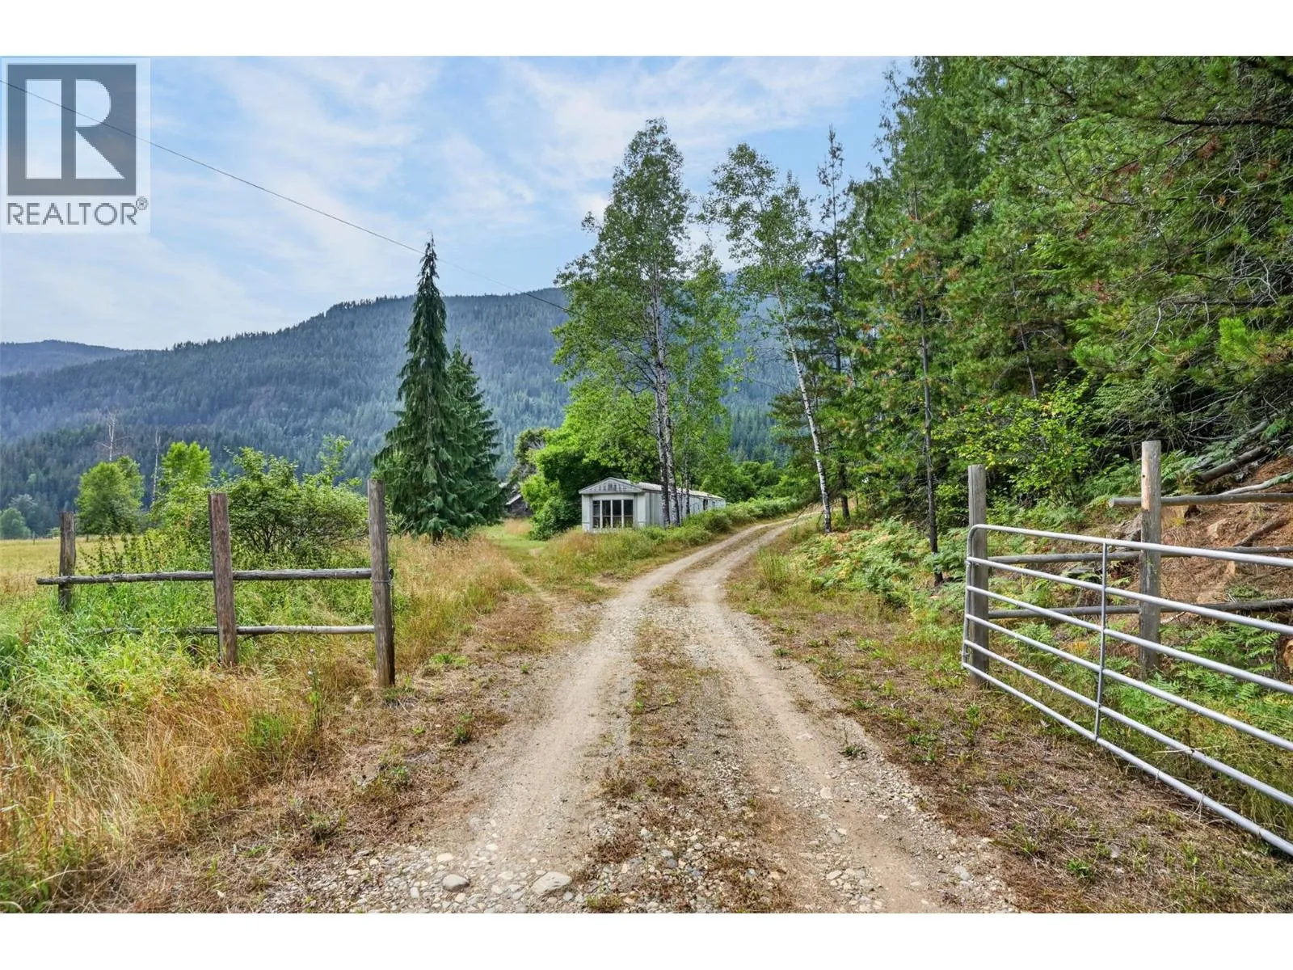
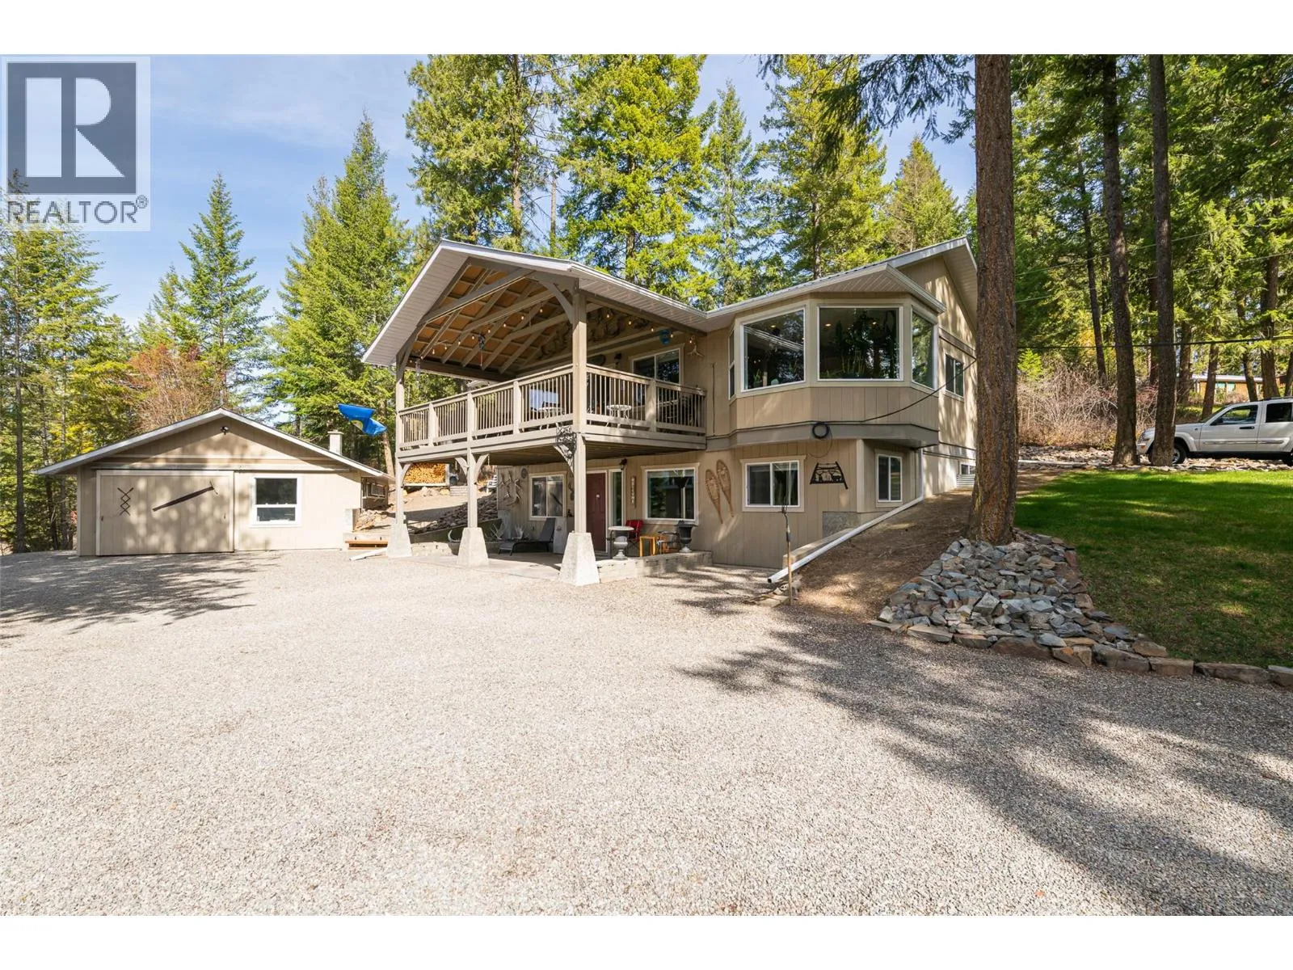
Welcome to 3630 Mountain View Rd a private Kootenay residence set on 1.59 scenic acres with stunning mountain and valley views. This beautiful 4 bedroom, 3 bathroom character home offers the perfect blend of warmth, comfort, and future potential for growing families or those seeking a peaceful lifestyle surrounded by nature. Inside, you are welcomed by natural hardwood floors, exposed wooden beams, and soft inviting tones that create a warm and calming setting. The updated open-concept kitchen features modern finishes, a gas stove, and a great layout through the dining area with walk-out access to the patio which is the perfect place to take in the breathtaking views. A wood-burning fireplace adds charm and comfort to the main living space. The upper level offers 3 bedrooms, 2 full bathrooms, convenient laundry, and a private primary bedroom wing complete with a walk-in closet and beautiful ensuite. The lower level provides plenty of storage and excellent development potential with separate entrances, room for another bathroom, and additional living space. Outside, enjoy raised garden beds, flat usable yard space, a covered double carport, and a versatile storage shed which could be a potential workshop, or future living space. A rare opportunity to enjoy privacy, character, and mountain living in the heart of the Kootenays. (id:63159)
Property Details
Property & Lot
- Sub-type
- House
- Style
- Other
- Year built
- 2000
- Stories
- 2
- Lot size
- 1.6 acres
- Title
- Freehold
Interior
- Basement
- Full
- Heating
- Baseboard heaters, Stove, Electric, Wood, Other
- Flooring
- Hardwood, Carpeted, Ceramic Tile
- Appliances
- Washer, Refrigerator, Range - Gas, Dishwasher, Dryer
- Fireplace
- 1 — Wood, Conventional
Exterior & Land
- Exterior features
- Wood
- View
- Mountain view, Valley view
- Lot features
- One Balcony
Building & Utilities
- Roof
- Asphalt shingle, Unknown
- Water source
- Community Water User's Utility
- Sewer
- Septic tank
- Parking spaces
- 12
- Parking type
- Additional Parking
- Parcel ID (PID)
- 019-037-287
Room Dimensions
| Room | Level | Dimensions |
|---|---|---|
| Bedroom | Second level | 15'0'' x 12'5'' |
| 4pc Ensuite bath | Second level | — |
| Primary Bedroom | Second level | 21'0'' x 12'3'' |
| Laundry room | Second level | 5'0'' x 3'0'' |
| Recreation room | Basement | 12'9'' x 10'10'' |
| Storage | Basement | 6'2'' x 10'8'' |
| Utility room | Basement | 9'5'' x 14'0'' |
| Storage | Basement | 12'10'' x 25'4'' |
| Pantry | Main level | 2'0'' x 2'0'' |
| Dining room | Main level | 12'5'' x 10'2'' |
| Kitchen | Main level | 18'0'' x 13'0'' |
| Living room | Main level | 14'11'' x 15'2'' |
| Foyer | Main level | 9'0'' x 11'9'' |
| Bedroom | Second level | 11'5'' x 12'7'' |
| Bedroom | Main level | 11'5'' x 10'0'' |
| 4pc Bathroom | Second level | — |
| 4pc Bathroom | Main level | — |
| Mud room | Main level | 5'5'' x 7'0'' |
| Foyer | Main level | 11'7'' x 6'8'' |
| Foyer | Basement | 7'10'' x 15'0'' |
- Annual property tax
- $4,800.33
- Brokerage
- RE/MAX All Pro Realty
Location Insights
Weather
Nearest station: Castlegar

25°C
Partly Cloudy
Humidity 37%
Wind SSW 18 km/h
Today
26°
Tonight

11°
Thursday

23°
Thursday night

8°
Friday

22°
Friday night

10°
Source: Environment and Climate Change Canada.
Similar Listings
Other active farm and acreage listings nearby, in a similar price range.