Recreational
3483 Highway 95
South Hwy 95, Parson, BC
MLS® 10371713 · 250 days on market
$2,350,000
8.1 acres
10 bed · 8.5 bath · 9,147 sqft
Description
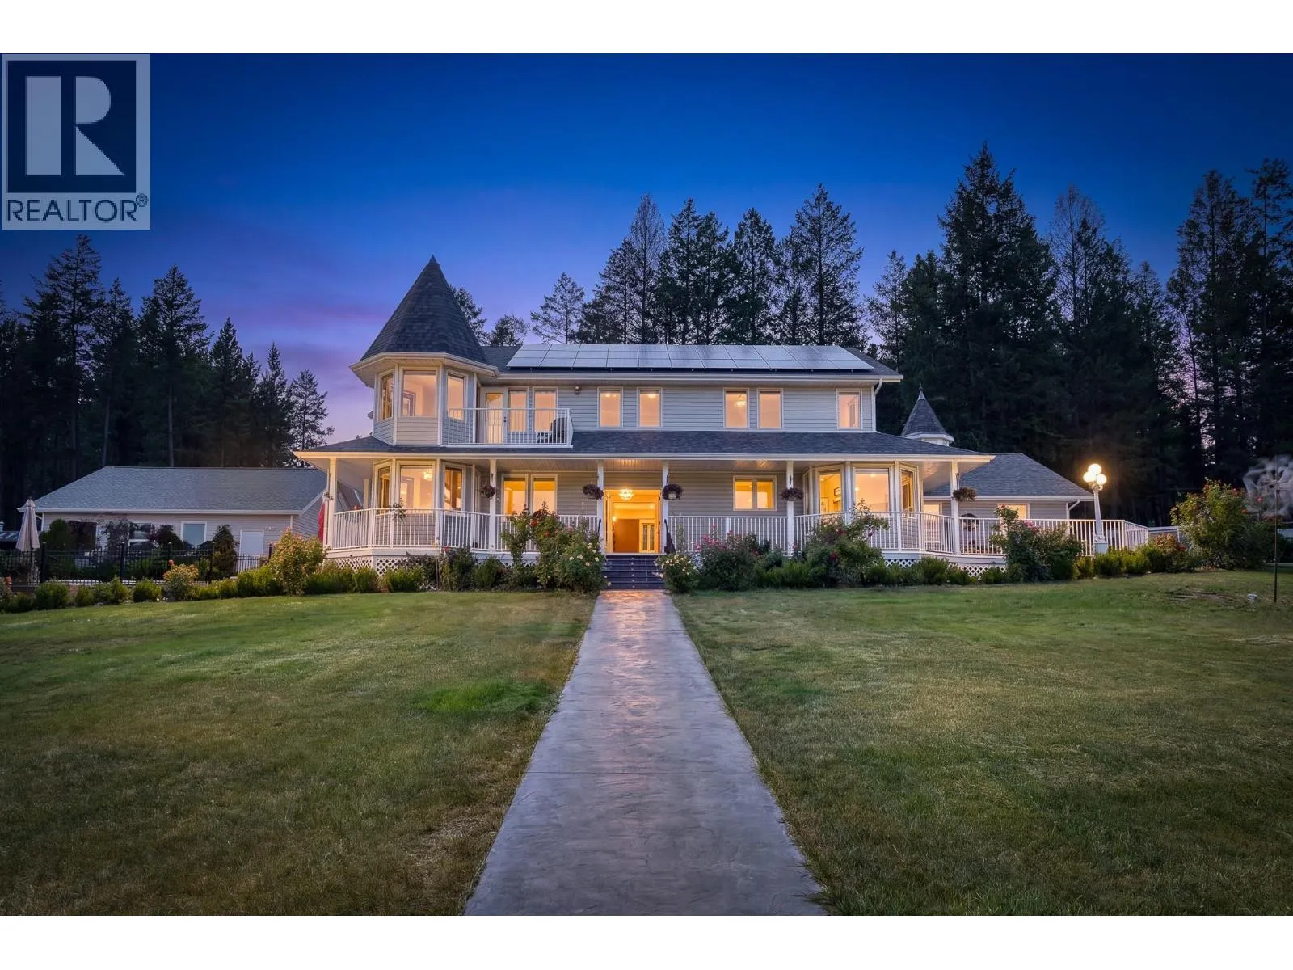
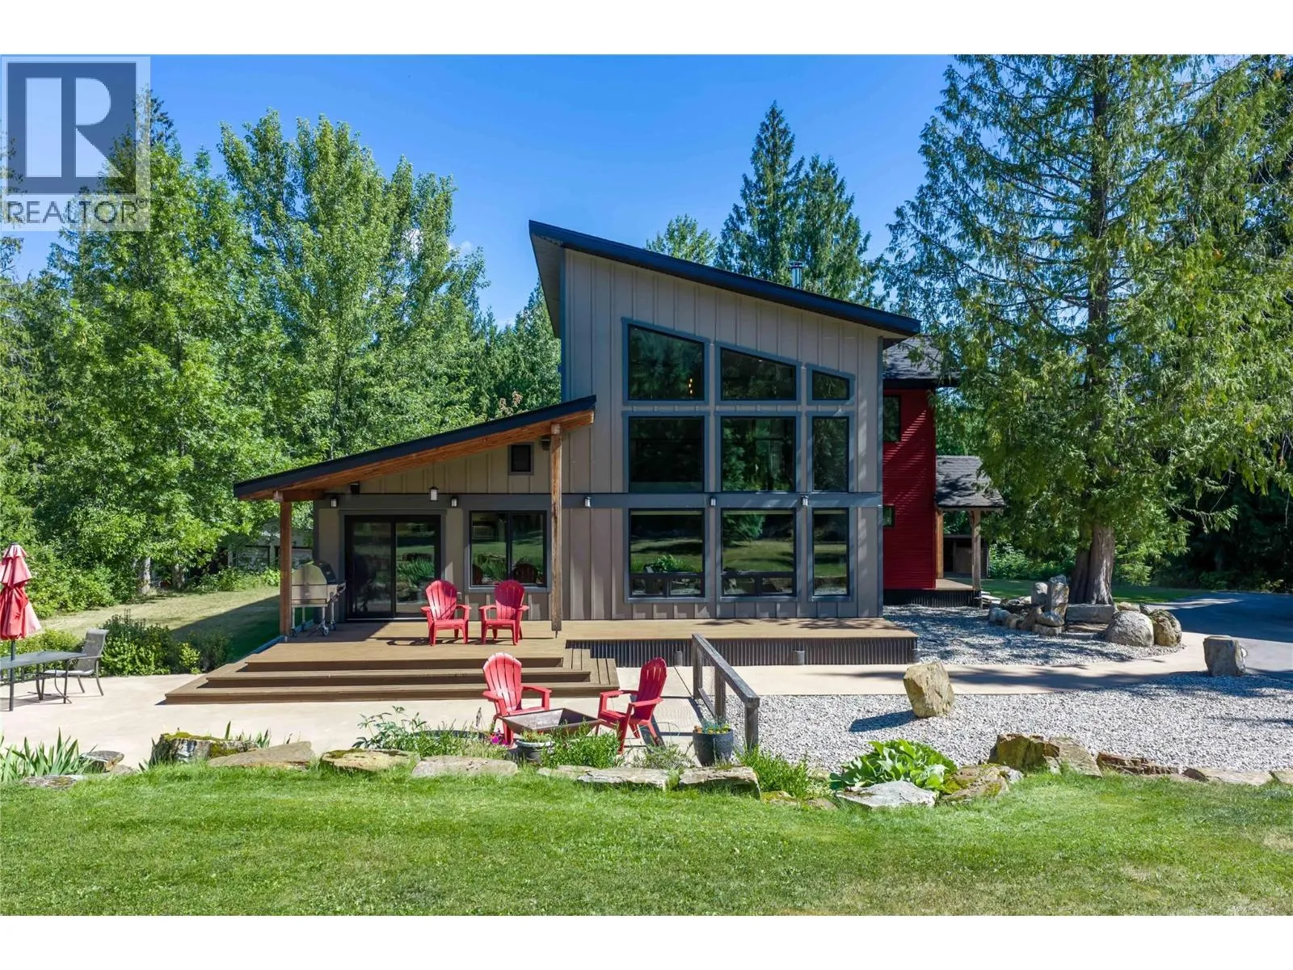
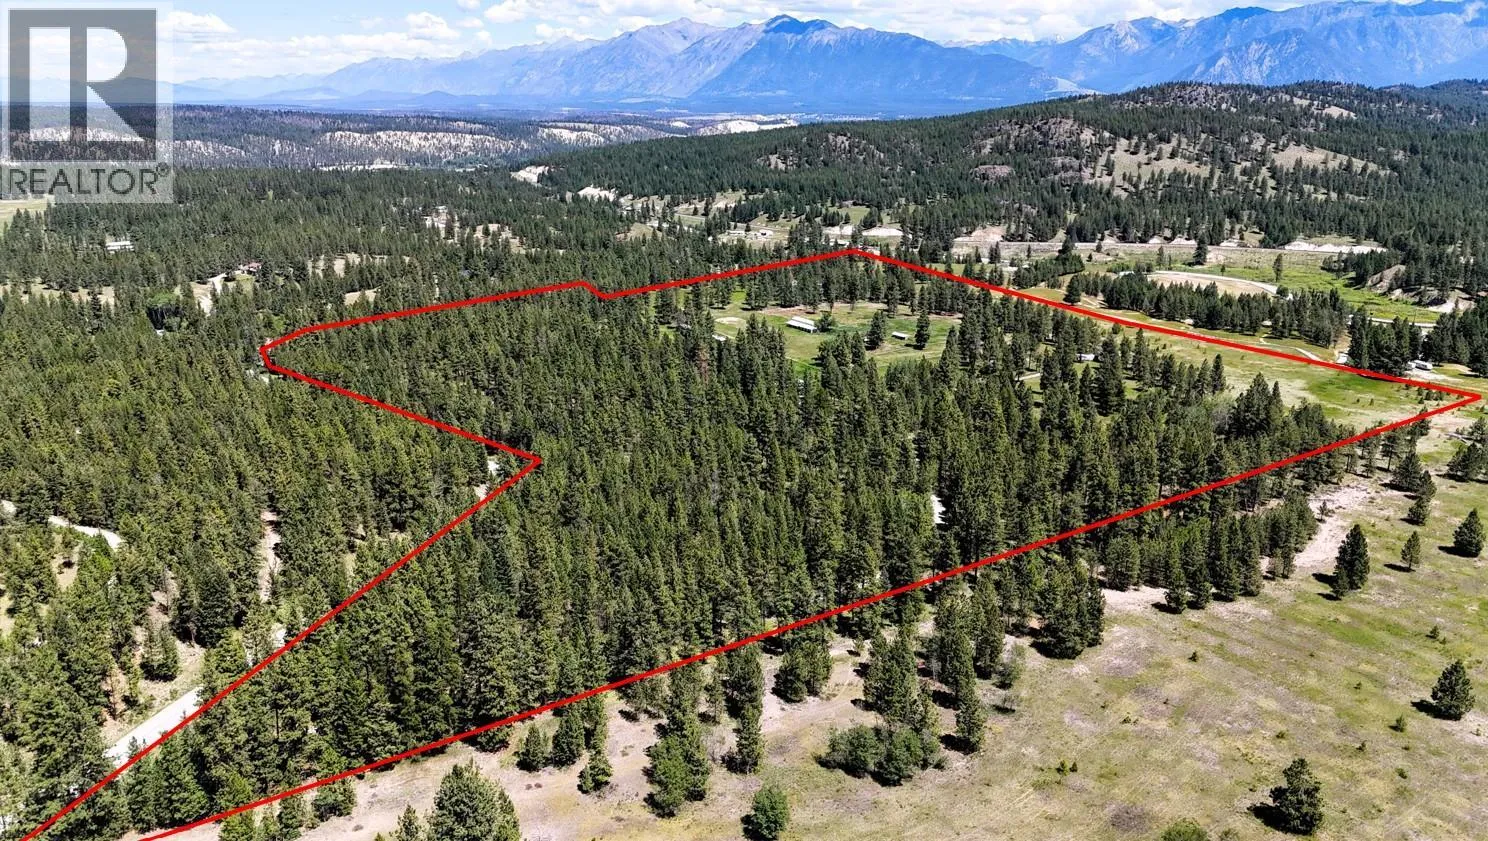
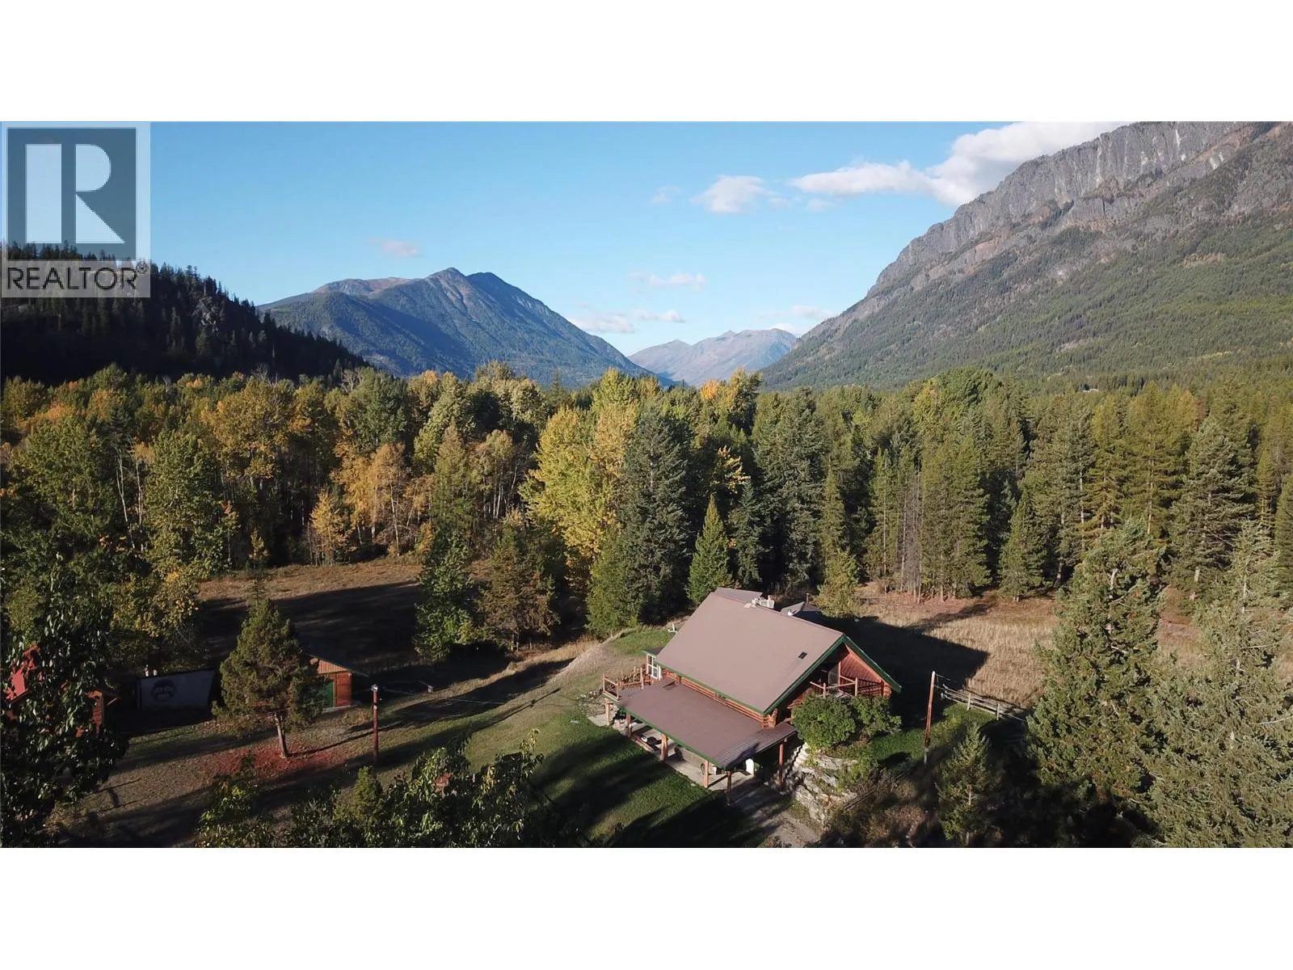
Amazing doesn't begin to describe this incredible property that is currently being operated as a vacation rental. The main house is a stunning masterpiece of craftsmanship, featuring solid wood posts, beams, doors, trims, floors, walls, and furniture. It has both a commercial kitchen and a full-sized kitchen in the suite The south-facing decks showcase panoramic views of the Columbia River and Selkirk Mountains. There are wood-burning fireplaces, an outdoor pizza oven, a sauna, and multiple multipurpose rooms for exercise, media, meditation, or anything else you can imagine. It's a big place with 6 bedrooms, 6 bathrooms, plus 6 private guest rooms with en-suite bathrooms, 5 private cabins, and a chalet with 3 separate suites. This property is perfect for a large family wanting to cohabitate or anyone that interested in offering sort or long term rentals. This place is fully furnished; including appliances, tools, linens, dishes and all the supplies you need to run a business. The 8.08-acre lot features a large grassy meadow with potential for livestock, additional development, RV Parking or nearly any other uses because there is no zoning or bylaws in Parson. Recently appraised at $3,800,000, this one-of-a-kind property offers luxury, versatility, and incredible opportunities. For those seeking even more, the sellers are also selling the adjacent 9-acre parcel (MLS #10366733). Click the media links for video tours and experience this extraordinary estate for yourself! (id:63159)
Property Details
Property & Lot
- Sub-type
- House
- Style
- Other, Cabin
- Year built
- 1983
- Stories
- 3.5
- Lot size
- 8.1 acres
- Title
- Freehold
Interior
- Basement
- Full
- Heating
- See remarks
- Flooring
- Mixed Flooring
- Appliances
- Refrigerator, Oven - Electric, Water purifier, Cooktop - Electric, Cooktop - Gas, Range - Electric, Dishwasher, Microwave, Cooktop, Hood Fan, Washer & Dryer, Water Heater - Electric
- Fireplace
- 3 — Wood, Conventional
Exterior & Land
- Exterior features
- Wood
- View
- Mountain view, River view, View of water
Building & Utilities
- Roof
- Metal, Unknown
- Water source
- Well
- Sewer
- Septic tank
- Parking spaces
- 20
- Parking type
- Attached Garage, See Remarks
- Parcel ID (PID)
- 026-563-711
- Accessibility
- Accessible Approach with Ramp
Room Dimensions
| Room | Level | Dimensions |
|---|---|---|
| Storage | Basement | 5'7'' x 19'10'' |
| Workshop | Basement | 23'10'' x 15'6'' |
| Exercise room | Basement | 11'11'' x 19'9'' |
| Utility room | Basement | 5'1'' x 10'5'' |
| Storage | Basement | 9'11'' x 10'6'' |
| Mud room | Basement | 5'5'' x 11'4'' |
| Sauna | Basement | 7'3'' x 9'0'' |
| Full bathroom | Basement | — |
| Storage | Basement | 9'6'' x 15'0'' |
| Laundry room | Basement | 10'6'' x 10'11'' |
| Bedroom | Basement | 10'3'' x 16'4'' |
| Partial bathroom | Basement | — |
| Partial bathroom | Basement | — |
| Bedroom | Additional Accommodation | 37'8'' x 17'8'' |
| Loft | Third level | 5'2'' x 18'4'' |
| Family room | Second level | 24'0'' x 13'6'' |
| Primary Bedroom | Second level | 11'9'' x 14'10'' |
| Partial bathroom | Second level | — |
| Full bathroom | Second level | — |
| Storage | Second level | 7'10'' x 5'8'' |
| Bedroom | Additional Accommodation | 17'3'' x 10'1'' |
| Bedroom | Additional Accommodation | 17'8'' x 11'4'' |
| Bedroom | Additional Accommodation | 18'2'' x 11'4'' |
| Bedroom | Additional Accommodation | 17'8'' x 11'4'' |
| Foyer | Main level | 11'2'' x 11'2'' |
| Bedroom | Additional Accommodation | 17'9'' x 13'5'' |
| Foyer | Main level | 9'0'' x 9'8'' |
| Den | Main level | 7'11'' x 10'3'' |
| Living room | Main level | 16'9'' x 14'2'' |
| Kitchen | Main level | 13'7'' x 11'4'' |
| Full bathroom | Main level | — |
| Bedroom | Main level | 10'3'' x 16'0'' |
| Bedroom | Main level | 10'3'' x 7'8'' |
| Kitchen | Main level | 11'2'' x 23'4'' |
| Dining room | Main level | 11'2'' x 29'10'' |
| Partial bathroom | Main level | — |
| Partial bathroom | Main level | — |
| Office | Main level | 7'3'' x 9'6'' |
| Dining room | Main level | 20'0'' x 25'8'' |
- Annual property tax
- $8,858.17
- Brokerage
- eXp Realty
- Community features
- Rentals Allowed
Location Insights
Weather
Nearest station: Golden

18°C
Mostly Cloudy
Humidity 64%
Wind SSE 11 km/h
Today
21°
Tonight

10°
Thursday
17°
Thursday night

6°
Friday

19°
Friday night

6°
Source: Environment and Climate Change Canada.
Similar Listings
Other active farm and acreage listings nearby, in a similar price range.
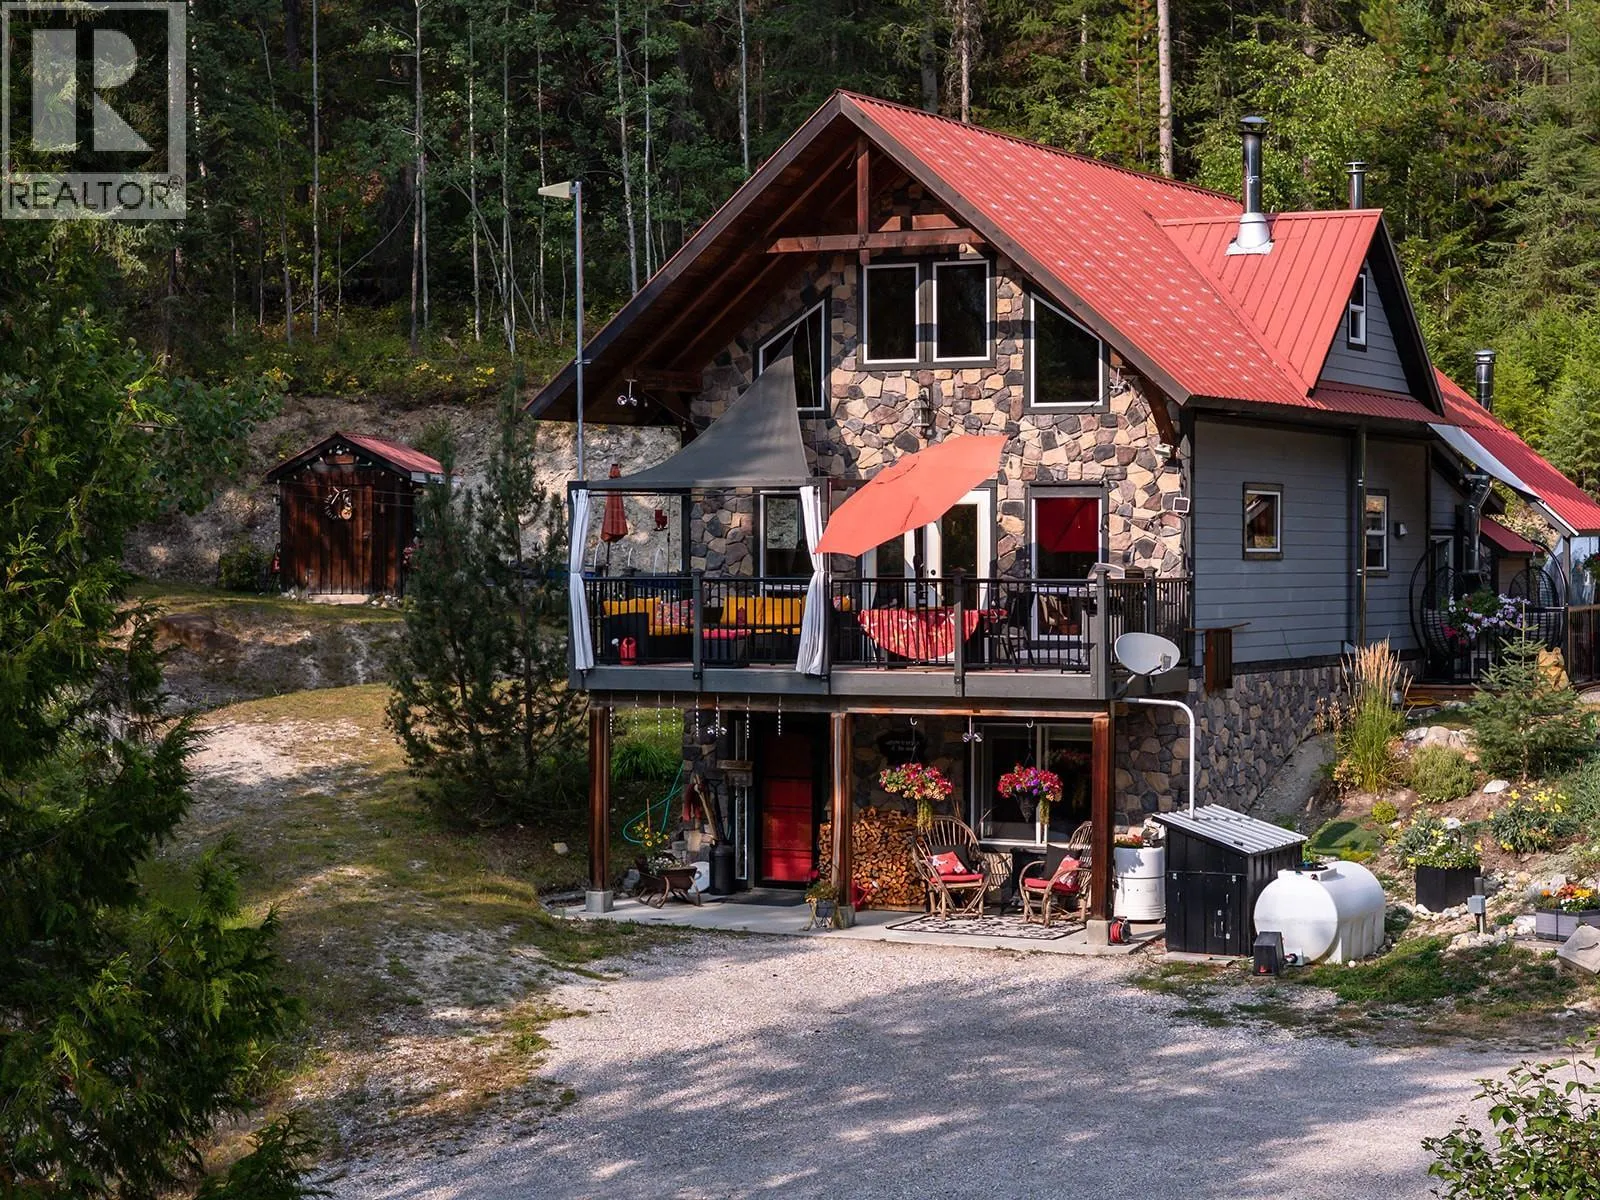
Acreage · Waterfront
$1,295,000
21 acres
3301 PINE RIDGE Road
Kimberley Rural, Kimberley, BC
MLS® 10399177
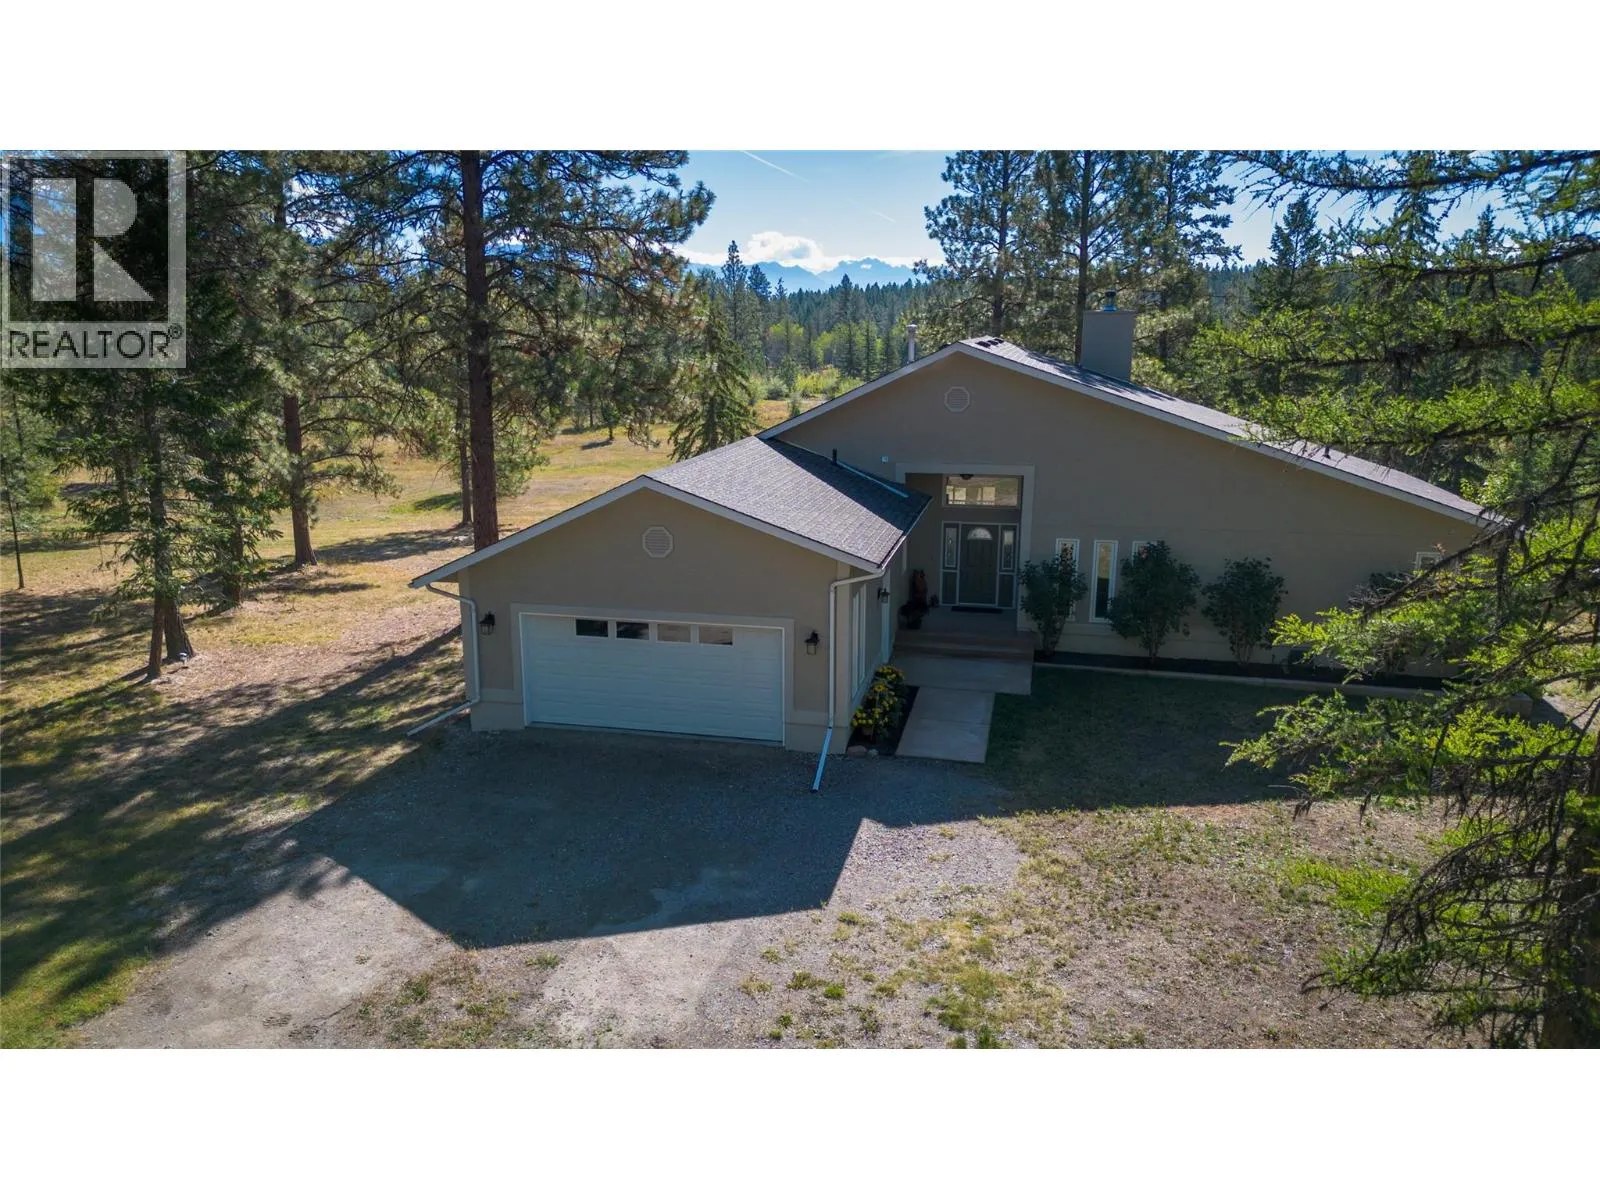
Acreage
$1,898,000
54 acres
4836 Kennedy Road Lot# 2
CRANL Cranbrook Periphery, Cranbrook, BC
MLS® 10399659
Acreage · Waterfront
$1,499,000
7.7 acres
1896 ST. MARY LAKE Road
Kimberley Rural, Kimberley, BC
MLS® 10398906