Acreage
3400 Highway 3
Rock Crk. & Area, Rock Creek, BC
MLS® 10379338 · 180 days on market
$925,000
9.7 acres
4 bed · 3.1 bath · 2,276 sqft
Description
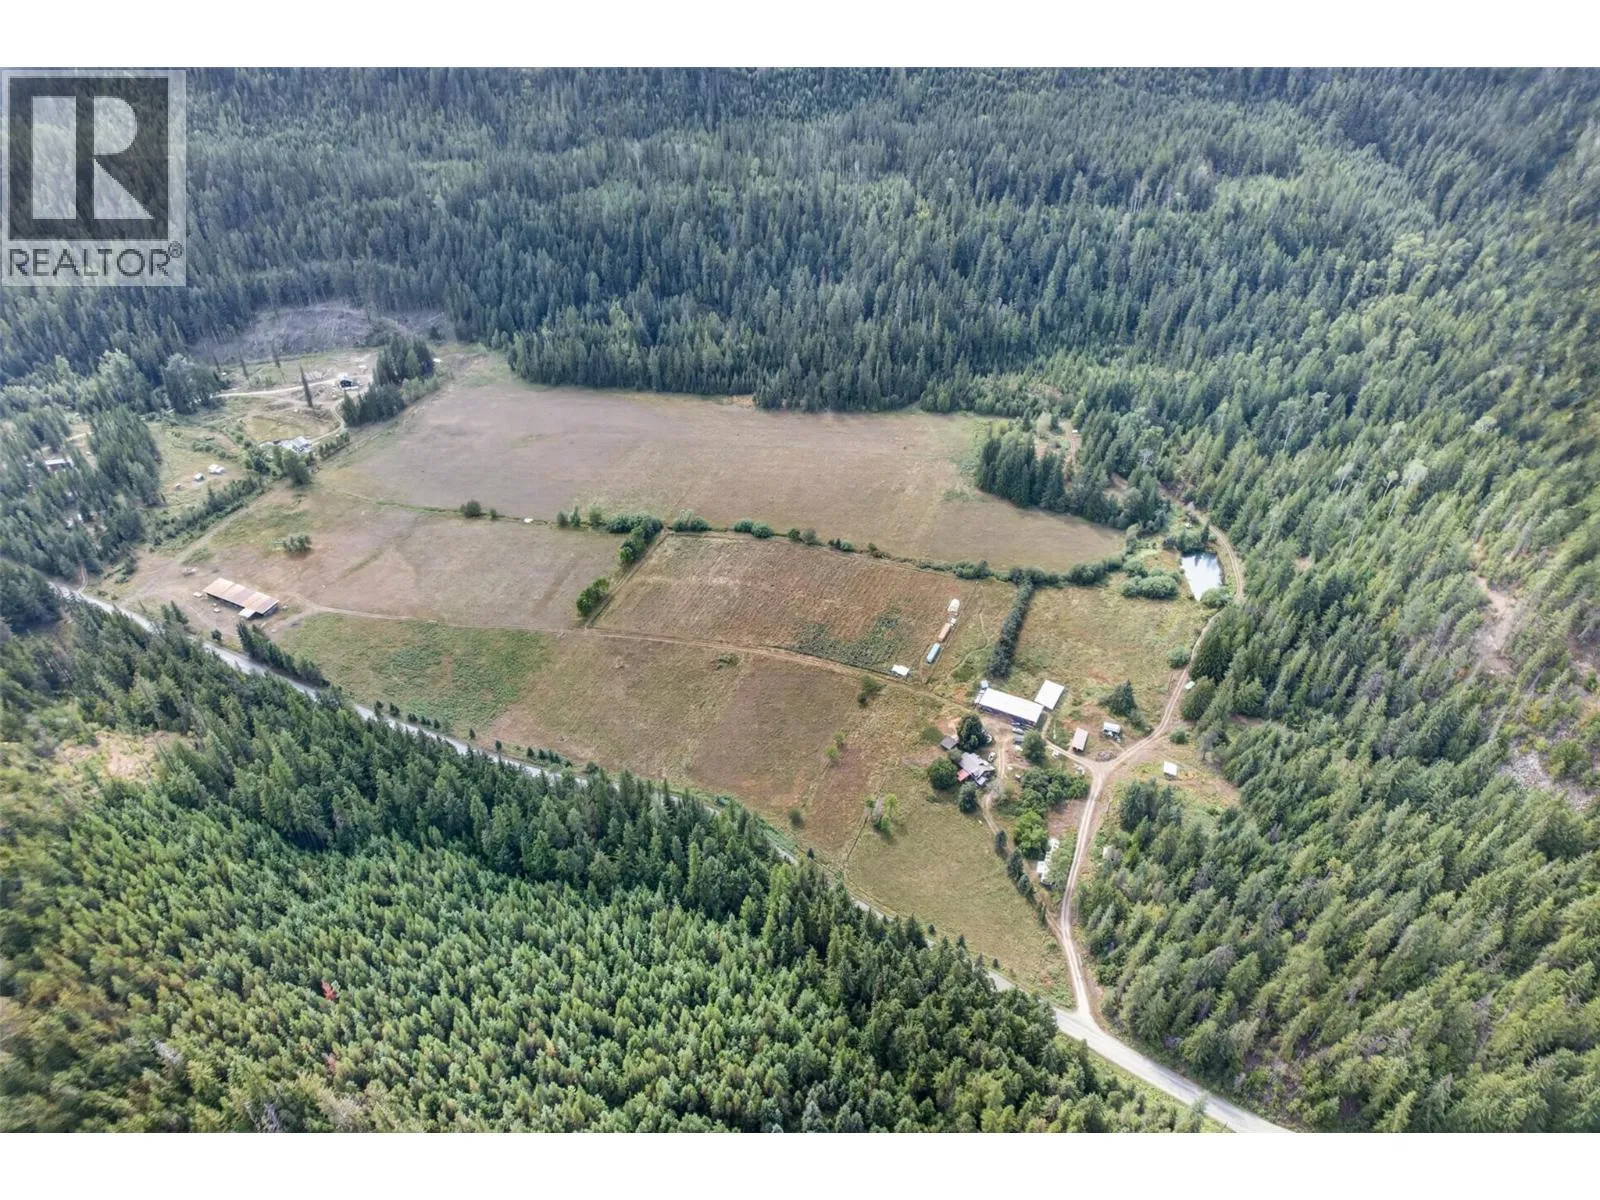
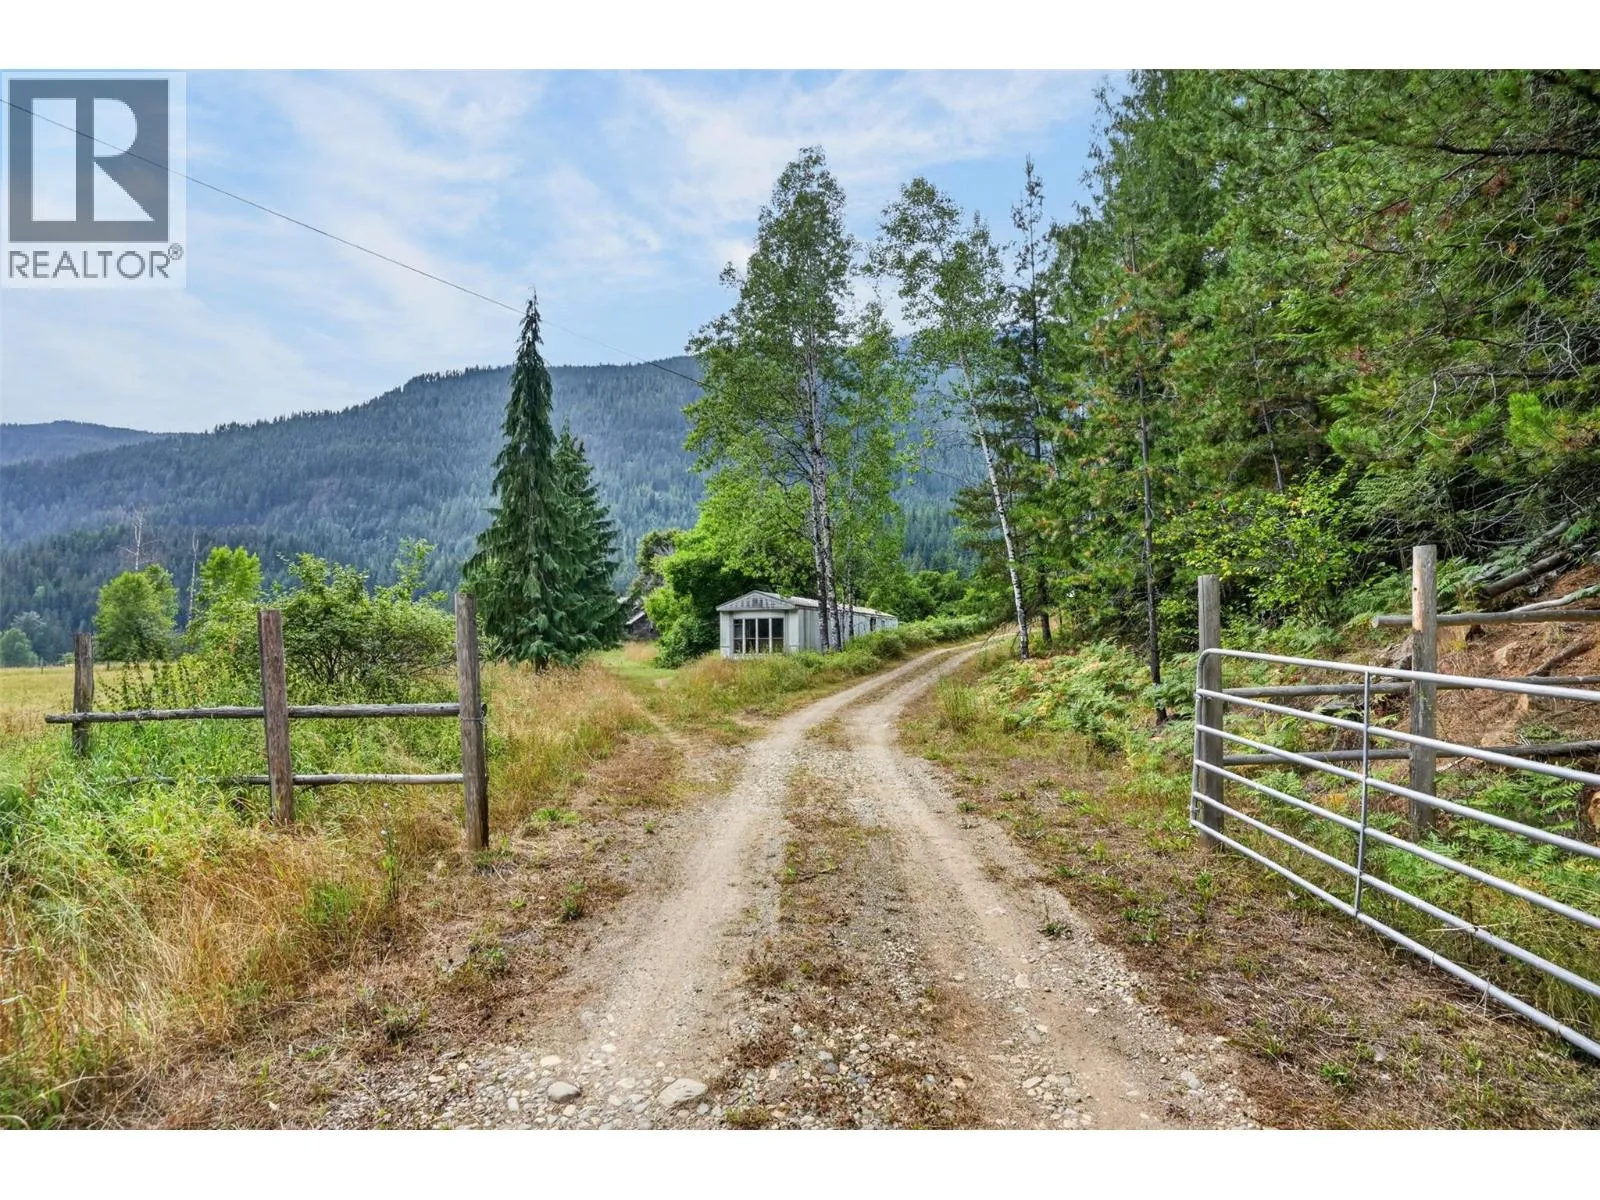
Looking for a big shop? Here is 1800 sqft (60x30) works shop w/ 13 ft high ceiling, vehicle door around back, power, 220/110, wood stove, and a small vented paint room. The workshop also an attached lean-to for more space (60x15). Not enough room? There is a truck garage (35x20) with over height ceiling and an insulated loft area. Then there is a double car garage (42x22). And lastly a (35x24) pole barn, for your tractor or hay. But what about the house? Well that's big too. Over 2500 sqft on 2 levels. The master bedroom is on the main floor w/ ensuite, plus 2 bedrooms and bath upstairs for guests or kids. Need a 4th bedroom? There is a large bedroom on the main or use as a multi-flex room. To keep warm in winter there a Tulikivi Soapstone Wood Heater and Natural Gas. Very private acreage of almost 10 acres has trees, grasslands, slope and benches. Upper area of the property has a fenced garden. There is room for some smaller livestock but you would need to fence. You need to see this property to appreciate everything here. This property is in the no restriction area for foreign buyers. (id:63159)
Property Details
Property & Lot
- Sub-type
- House
- Year built
- 1999
- Stories
- 2
- Lot size
- 9.7 acres
- Title
- Freehold
Interior
- Basement
- Crawl space
- Heating
- Forced air, See remarks
Exterior & Land
- Exterior features
- Vinyl siding
Building & Utilities
- Roof
- Asphalt shingle, Metal, Unknown
- Water source
- Well
- Sewer
- Septic tank
- Parking spaces
- 6
- Parking type
- Attached Garage, Detached Garage, Other
- Parcel ID (PID)
- 023-640-375
Room Dimensions
| Room | Level | Dimensions |
|---|---|---|
| Sunroom | Main level | 7'0'' x 29'0'' |
| Bedroom | Main level | 13'0'' x 17'0'' |
| Mud room | Main level | 9'0'' x 11'0'' |
| Primary Bedroom | Main level | 12'0'' x 13'0'' |
| Living room | Main level | 13'0'' x 15'0'' |
| Laundry room | Main level | 7'0'' x 8'0'' |
| Kitchen | Main level | 13'0'' x 15'0'' |
| Foyer | Main level | 5'0'' x 11'0'' |
| 4pc Ensuite bath | Main level | — |
| Dining room | Main level | 13'0'' x 15'0'' |
| Bedroom | Second level | 13'0'' x 15'0'' |
| Bedroom | Second level | 11'0'' x 17'0'' |
| 5pc Bathroom | Second level | — |
| 2pc Bathroom | Main level | — |
- Annual property tax
- $4,328
- Brokerage
- Royal LePage Desert Oasis Rlty
Location Insights
Weather
26°C
—
Humidity 31%
Wind SE 10 km/h
Today

27°
Tonight

10°
Thursday

25°
Thursday night
8°
Friday

22°
Friday night

10°
Source: Environment and Climate Change Canada.
Similar Listings
Other active farm and acreage listings nearby, in a similar price range.