Acreage
2186 West Lake Drive
Christina Lake, BC
MLS® 10394654 · 57 days on market
$1,220,000
1.7 acres
5 bed · 3.2 bath · 2,986 sqft
Description
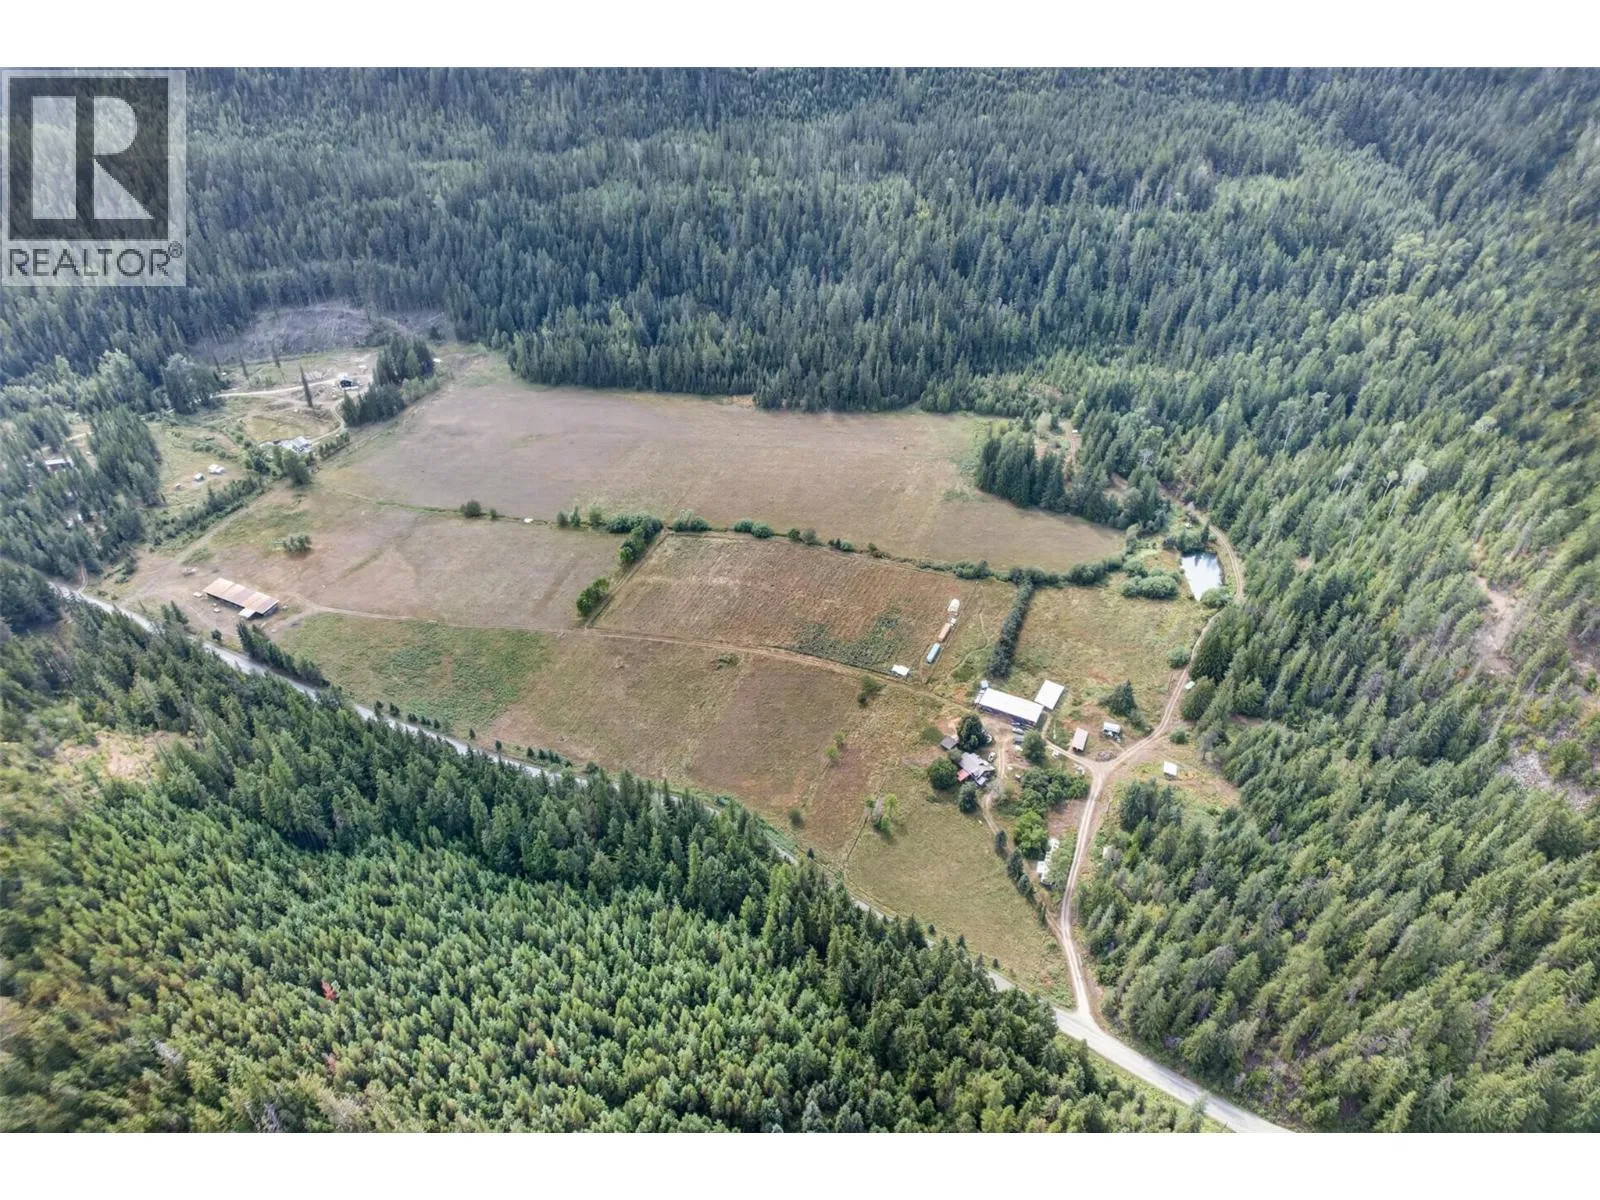
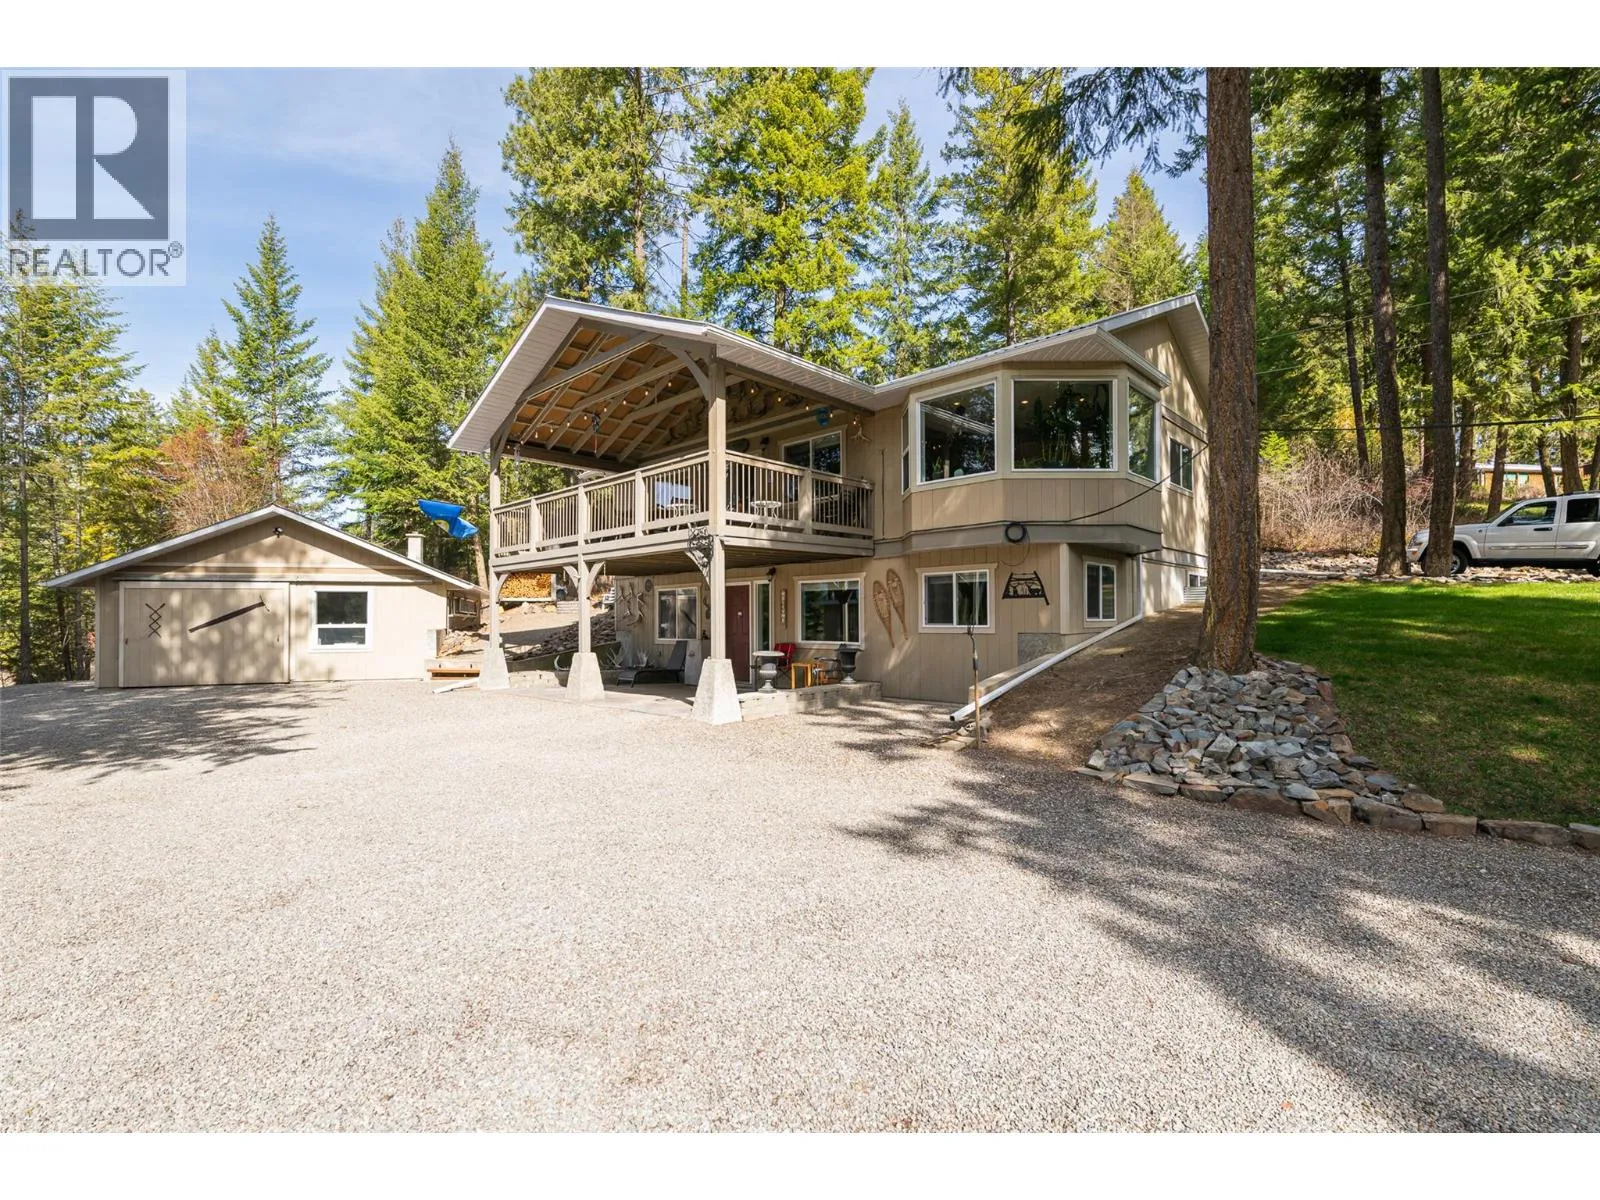
Rare opportunity to own 1.70 acres of waterfront on the crystal-clear shores of Christina Lake. Offering breathtaking lake views, this property captures the best of lakeside living. As you step inside the home you are greeted with a wall of windows that captures the stunning lake views and fills the open-concept living and kitchen area with natural light, while framing the spectacular waterfront. The spacious kitchen features granite countertops, abundant cabinetry, and generous workspace, making it ideal for everyday living and entertaining. Step onto the expansive covered deck to relax and take in the views. The primary bedroom offers a full wall of built-in storage and convenient access to a Jack-and-Jill powder room. The walkout lower-level features two finished bedrooms, high ceilings, and direct access to the yard, providing excellent potential for additional living space. Outside, enjoy your private dock for boating, swimming, and endless summer days on the lake. Unwind in the hot tub after a day on the water or bring your vision to the charming A-frame cabin, ready to be transformed into a guest retreat or studio. Whether you're searching for an exceptional year-round residence, a luxurious vacation home, or a premier waterfront investment, this Christina Lake property offers an unparalleled lifestyle in one of British Columbia's most desirable lakefront communities. (id:63159)
Property Details
Property & Lot
- Sub-type
- House
- Style
- Ranch
- Year built
- 1997
- Stories
- 2
- Lot size
- 1.7 acres
- Title
- Freehold
Interior
- Heating
- Baseboard heaters, Stove, Wood, Other
- Flooring
- Hardwood, Laminate
- Appliances
- Refrigerator, Range - Electric, Dishwasher, Washer & Dryer
- Fireplace
- 1 — Free Standing Metal
Exterior & Land
- View
- Lake view, Mountain view
- Lot features
- Balcony
Building & Utilities
- Roof
- Metal, Unknown
- Water source
- Lake/River Water Intake
- Sewer
- Septic tank
- Parking type
- RV, Additional Parking
- Parcel ID (PID)
- 018-652-611
Room Dimensions
| Room | Level | Dimensions |
|---|---|---|
| Partial bathroom | Main level | — |
| Partial bathroom | Basement | — |
| Bedroom | Basement | 11'8'' x 10'4'' |
| Bedroom | Basement | 12'3'' x 10'4'' |
| Unfinished Room | Basement | 21'2'' x 24'7'' |
| Bedroom | Main level | 12'4'' x 8' |
| Laundry room | Main level | 7'8'' x 9'1'' |
| Office | Main level | 6'6'' x 11'7'' |
| Full bathroom | Main level | 7'9'' x 8'3'' |
| Dining nook | Main level | 7'9'' x 8'4'' |
| Kitchen | Main level | 15'3'' x 15'7'' |
| Living room | Main level | 11'4'' x 12'6'' |
| Primary Bedroom | Main level | 11'4'' x 13'9'' |
| Bedroom | Main level | 12'1'' x 9'4'' |
| Foyer | Main level | 8' x 7'7'' |
- Annual property tax
- $8,012.77
- Brokerage
- Coldwell Banker Executives Realty
Location Insights
Weather
Nearest station: Grand Forks
24°C
—
Humidity 38%
Wind S 5 km/h
Today

27°
Tonight

10°
Thursday

25°
Thursday night
8°
Friday

22°
Friday night

10°
Source: Environment and Climate Change Canada.
Similar Listings
Other active farm and acreage listings nearby, in a similar price range.