Acreage
2066 CAUGHLIN Road
Village of Fruitvale, Fruitvale, BC
MLS® 10395822 · 37 days on market
$725,000
1.1 acres
4 bed · 3 bath · 3,083 sqft
Description
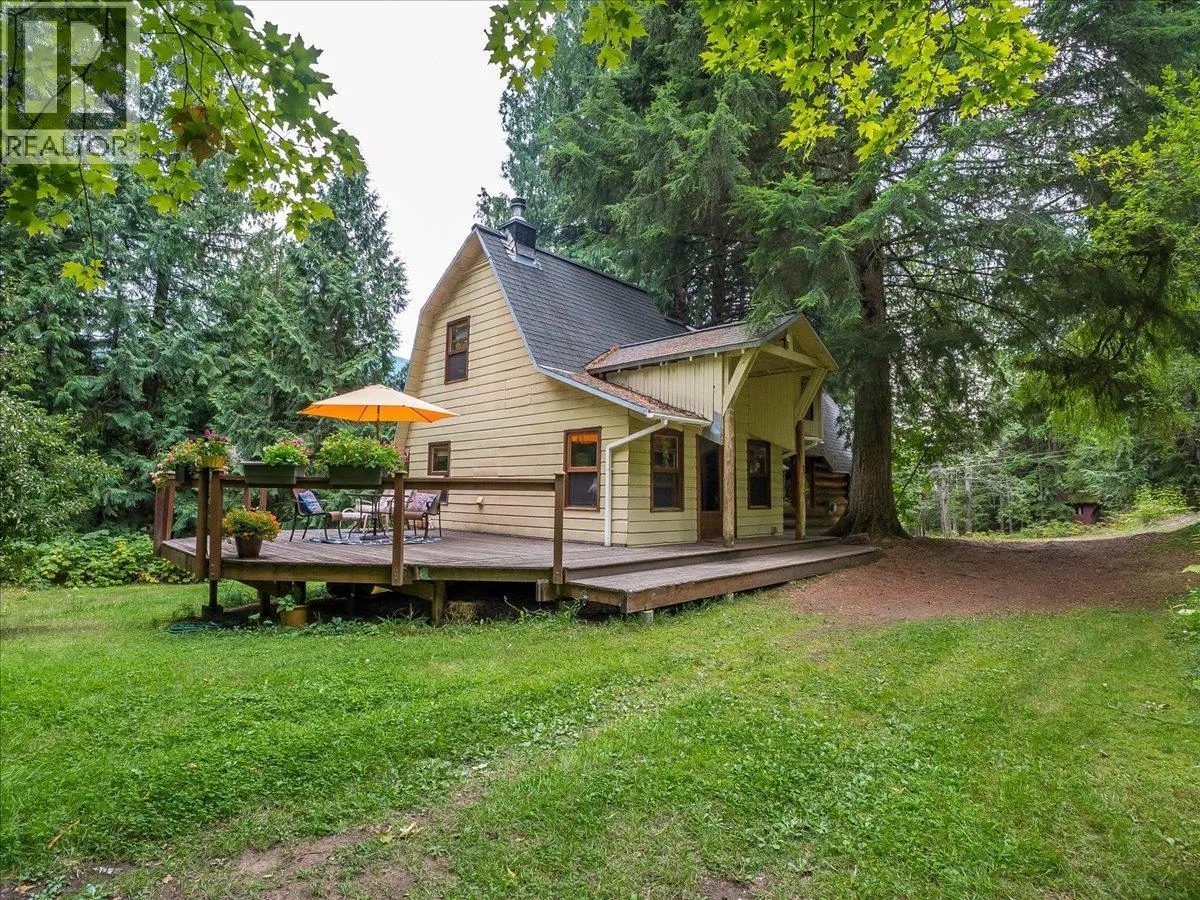
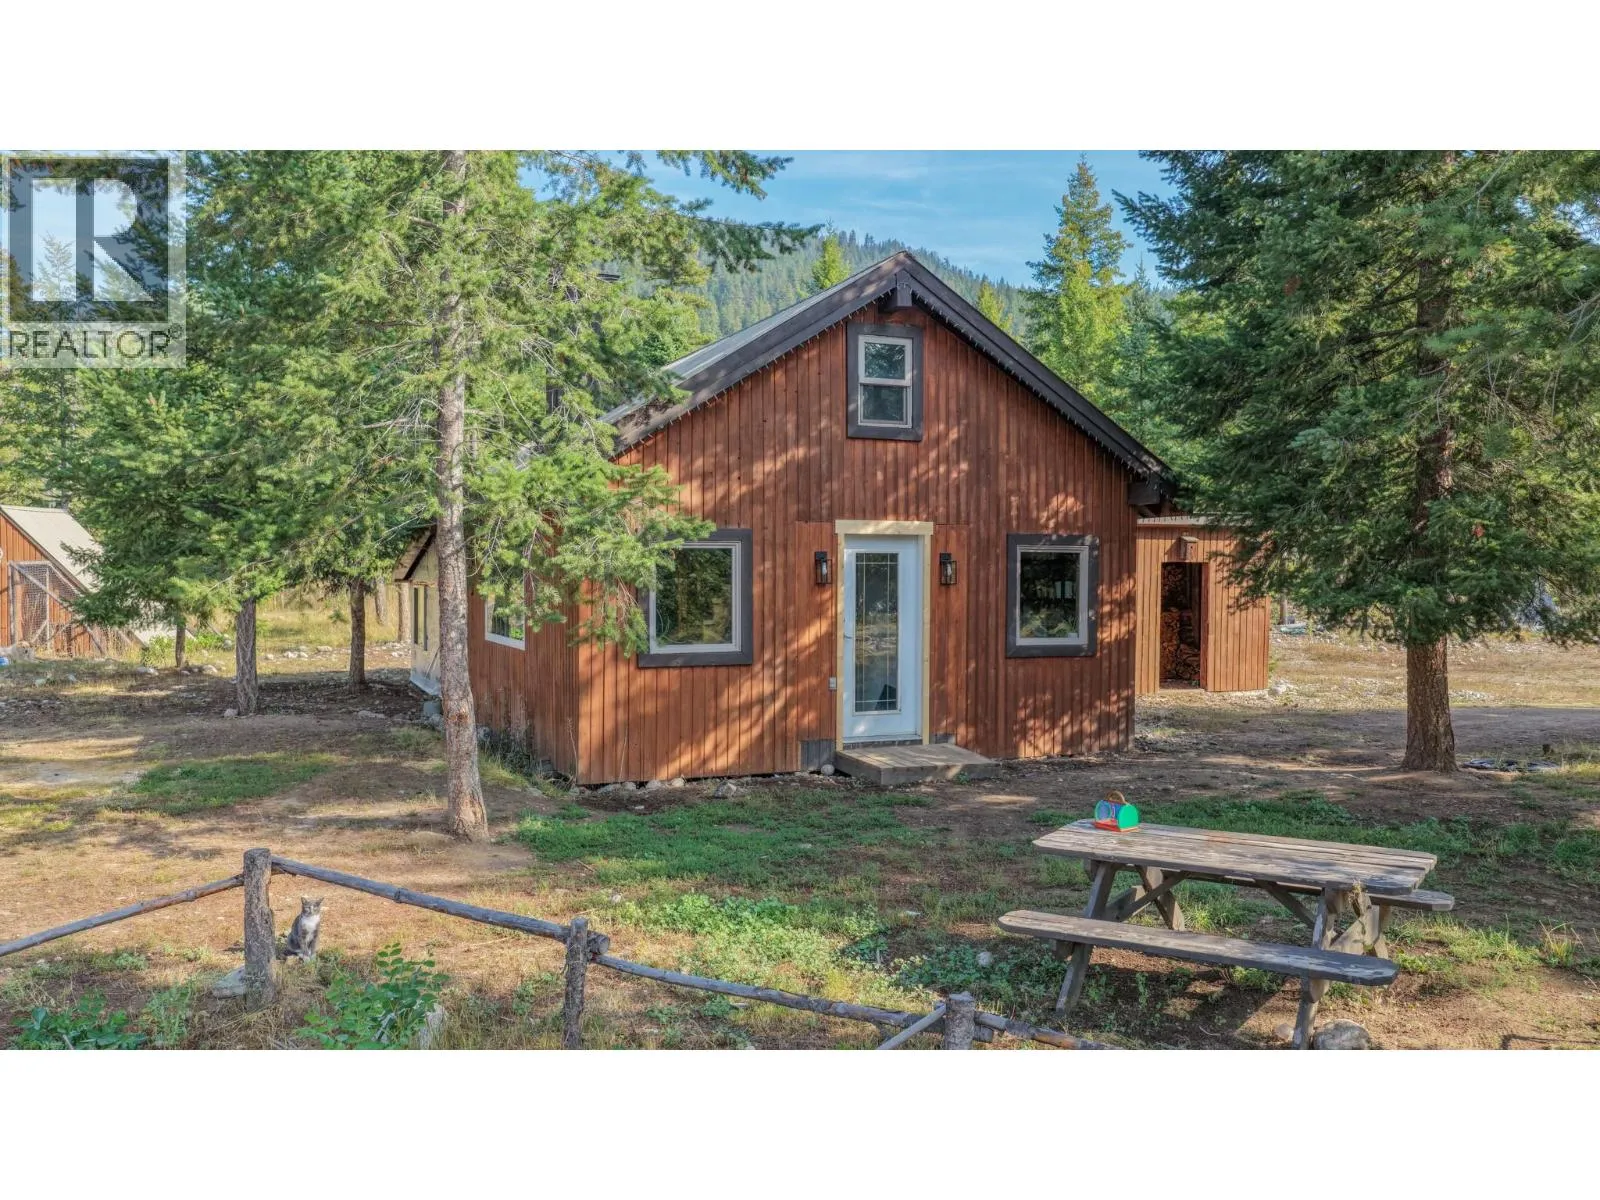
Space and Privacy! Everything about this property gives spacious energy. From the house layout to the 3 bay garage to the fenced yard and the acre of nature that includes a creek, you will find room for all your family’s hobbies. This house unfolds over three distinct floors. A full basement has laundry and mechanical, large family room, updated bath, well organized storage and a flex room with possibility to be converted to a 5th bedroom. On the main floor there is a large living room, charming dining room, light and bright kitchen with an island, 2 generous bedrooms and a full bath. The deck off the kitchen has built in seating and a gazebo shelter. Head up the heritage style stairs to the primary bedroom with attached office/walk-in closet, huge 4th bedroom and full bath complete with a clawfoot tub. Outside has a paved driveway & parking area, fenced areas including the raised bed gardens with cold frames and the children’s play yard, walking paths in the wooded area with berries, a tent site and creek frontage where you can splash, float and launch kayaks. It's your own private nature park. The 3 bay garage has nearly 1100 SF for workshop space, parking, lofted storage and an RV height door. There is so much on offer here it must be viewed to appreciate. (id:63159)
Property Details
Property & Lot
- Sub-type
- House
- Style
- Cottage, Other
- Year built
- 1947
- Stories
- 2
- Lot size
- 1.1 acres
- Title
- Freehold
Interior
- Basement
- Full
- Heating
- Forced air, Electric, See remarks
- Flooring
- Tile, Hardwood, Laminate
Exterior & Land
- Exterior features
- Stucco
- Waterfront
- Waterfront on creek
Building & Utilities
- Roof
- Asphalt shingle, Unknown
- Water source
- Municipal water
- Parking spaces
- 3
- Parking type
- Detached Garage, See Remarks
- Parcel ID (PID)
- 007-951-060
Room Dimensions
| Room | Level | Dimensions |
|---|---|---|
| Utility room | Basement | 10' x 30' |
| Other | Basement | 13'6'' x 16'4'' |
| Full bathroom | Basement | 8'0'' x 8'0'' |
| Recreation room | Basement | 14'6'' x 21'4'' |
| Other | Second level | 9' x 11' |
| Primary Bedroom | Second level | 12'0'' x 14'3'' |
| Bedroom | Second level | 16'0'' x 12'0'' |
| Full bathroom | Second level | '' |
| Foyer | Main level | 6'8'' x 7'6'' |
| Bedroom | Main level | 10'0'' x 13'0'' |
| Bedroom | Main level | 11'0'' x 15'0'' |
| Full bathroom | Main level | '' |
| Sunroom | Main level | 9'0'' x 15' |
| Dining room | Main level | 9'10'' x 14'0'' |
| Living room | Main level | 14'0'' x 19'0'' |
| Kitchen | Main level | 12'0'' x 19'9'' |
- Annual property tax
- $2,753.49
- Brokerage
- Century 21 Kootenay Homes (2018) Ltd
Location Insights
Population
1,958
(2021 Census)
+2% since 2016
- Density
- 725.2/km²
- Dwellings
- 881
- Median household income
- $83,000
- After-tax
- $73,500
- Immigrant population
- 7.1%
Top countries of origin
- United Kingdom2.3% · 45
- Germany0.8% · 15
- Mexico0.5% · 10
- United States of America0.5% · 10
- Italy0.5% · 10
Source: Statistics Canada, 2021 Census of Population.
Weather
Nearest station: Trail
24°C
—
Humidity 38%
Wind S 5 km/h
Today

26°
Tonight

11°
Thursday

23°
Thursday night

8°
Friday

22°
Friday night

10°
Source: Environment and Climate Change Canada.
Similar Listings
Other active farm and acreage listings nearby, in a similar price range.