Acreage
1670 HULME CREEK Road
Rock Crk. & Area, Rock Creek, BC
MLS® 10363704 · 352 days on market
$895,000
82 acres
5 bed · 4 bath · 4,354 sqft
Description
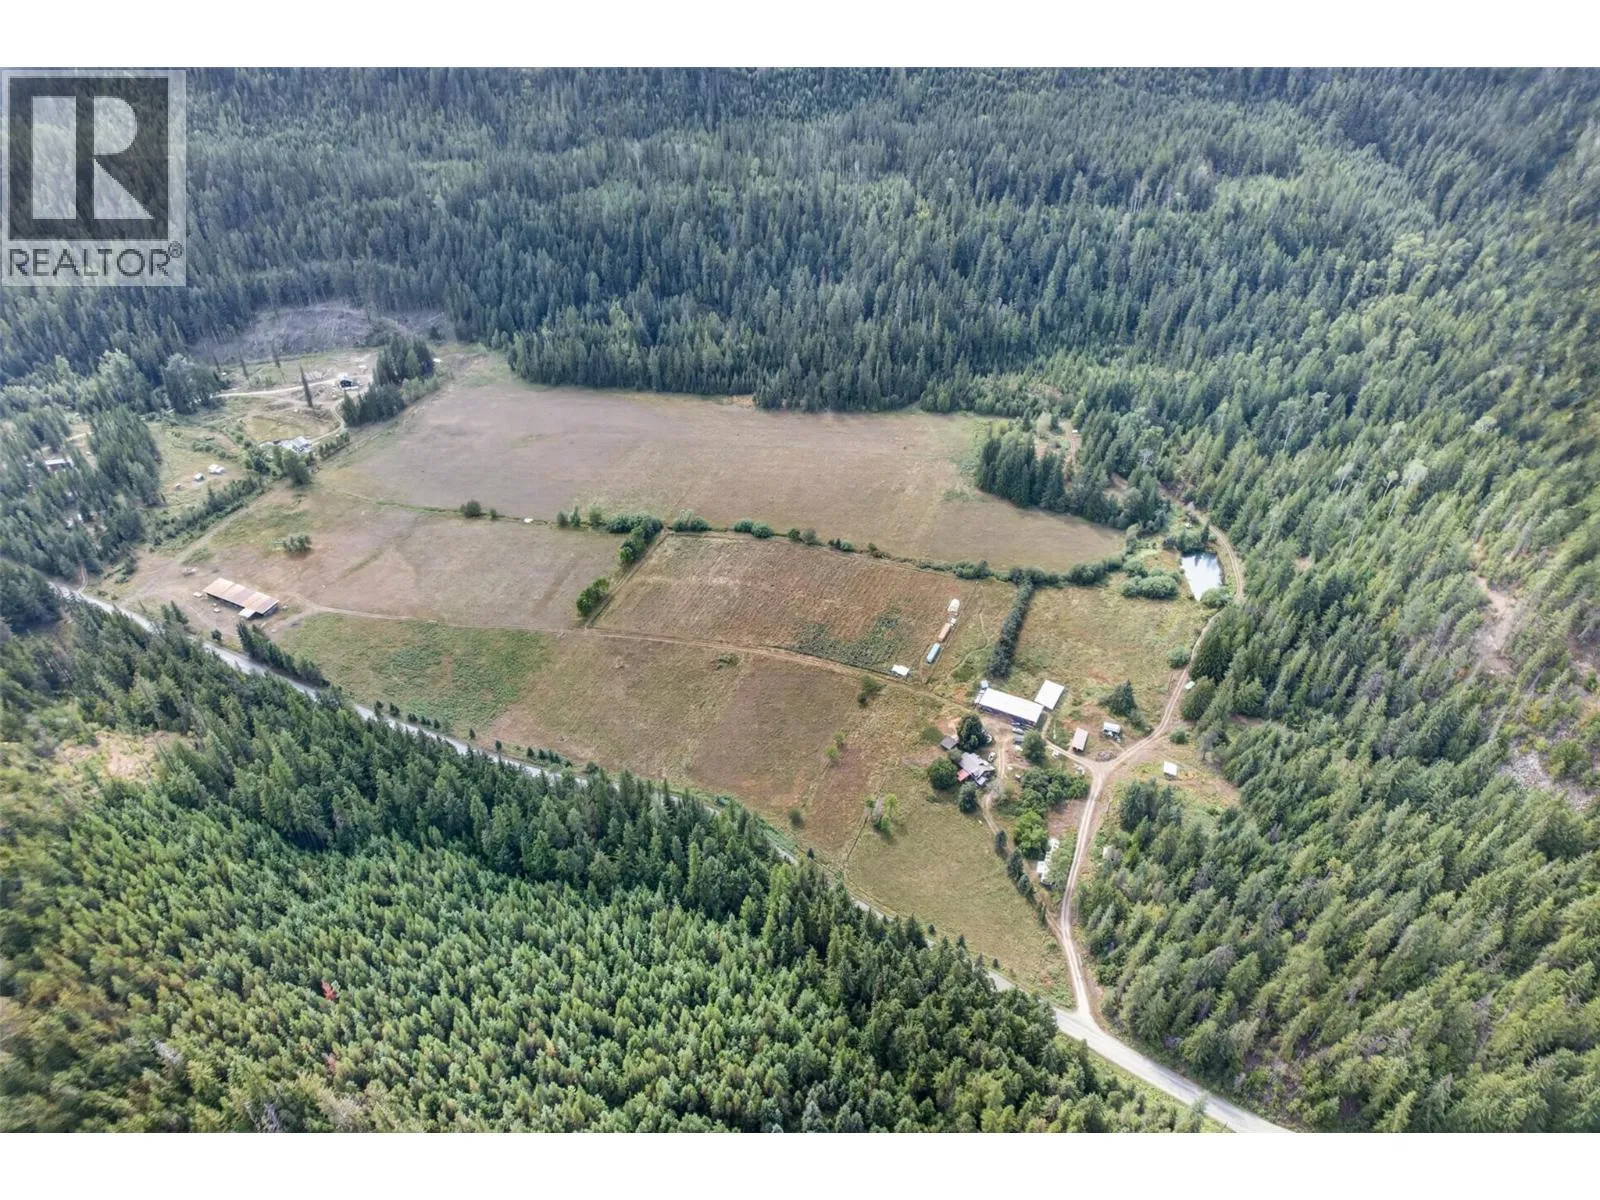
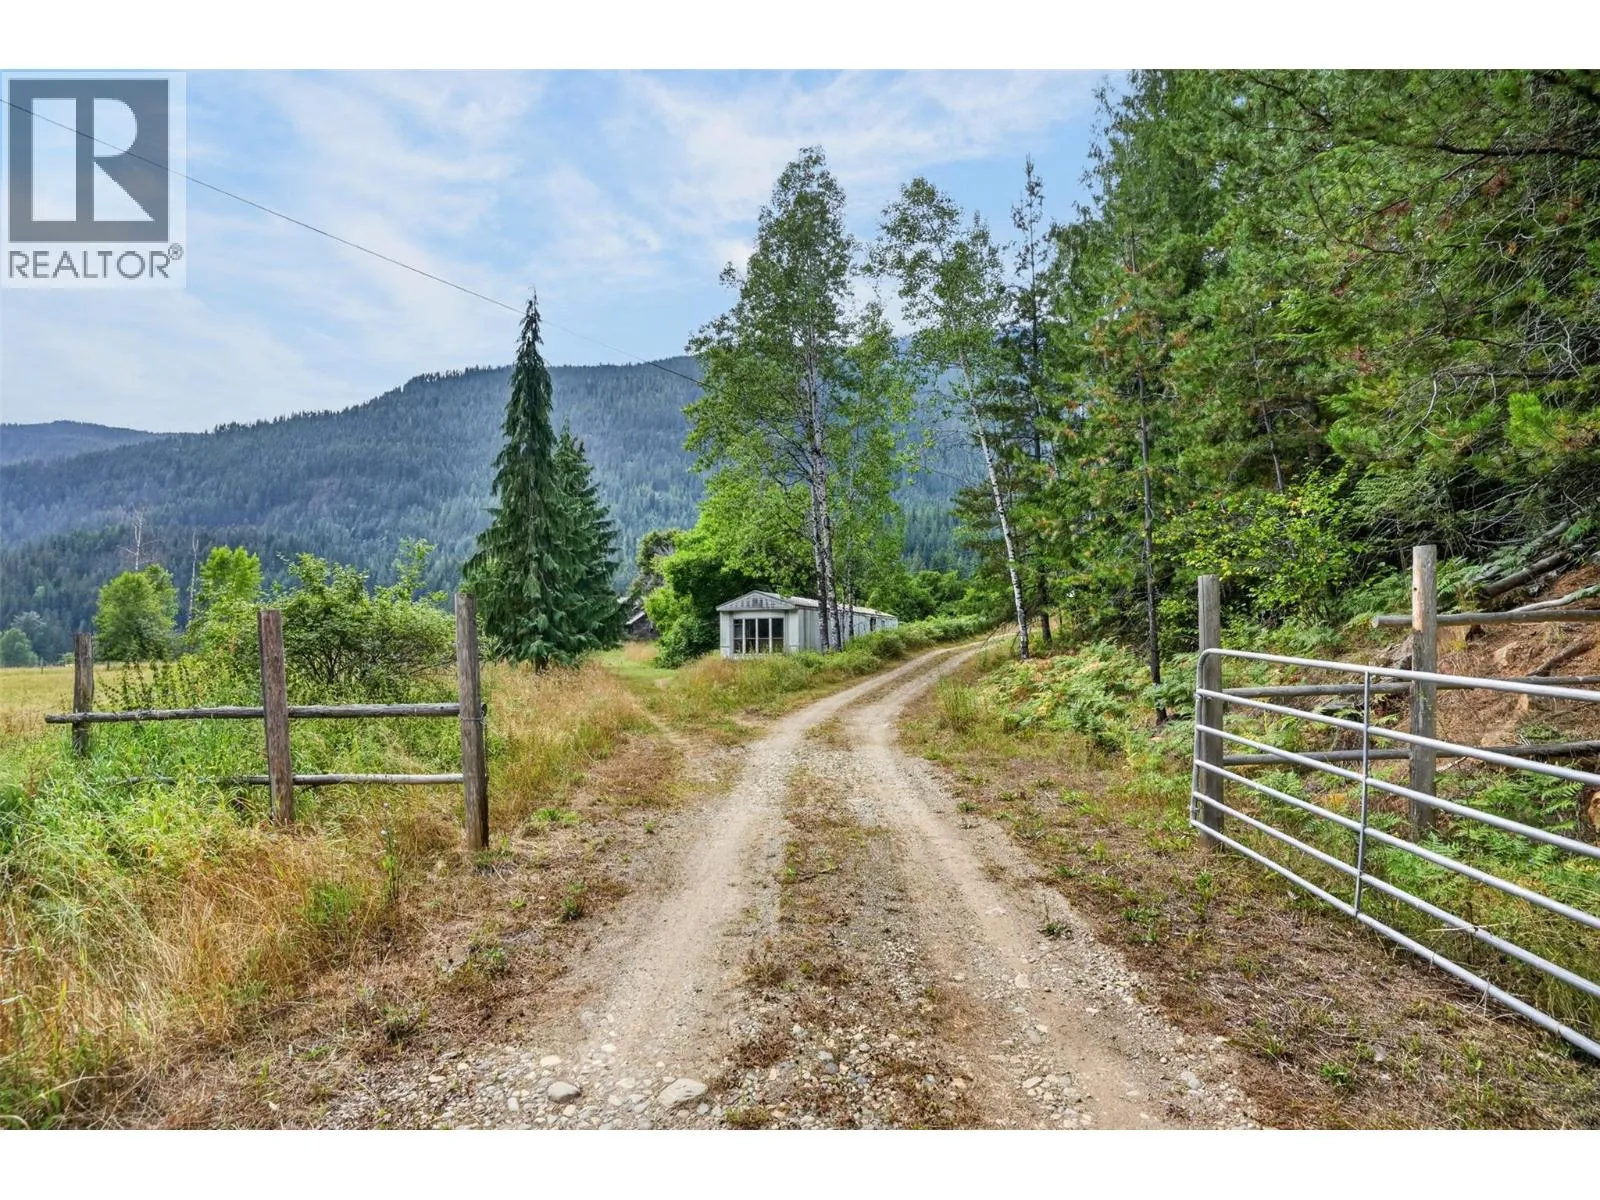
Traditional country styled home siting on 81 acres just west of Rock Creek. The over height ceilings and wrap around deck given the home an open, airy and cool atmosphere especially in the summer. The main floor has a large kitchen w/ breakfast area, formal dinning room extending into the living room, front hall way, office/flex room, a family room with wood stove, 3 piece bath and large laundry / foyer area. The master bedroom suite upstairs has a huge ensuite bathroom to enjoy, plus there are 2 additional bedrooms, main bath and sitting area. There is also a full basement with 2 additional bedrooms, bath, rec room and an unfinished workshop area if you wanted to make into a kitchen area and use as a BnB, rental or extended family. Property is fully fenced. Wonderful sunsets and good sun all day. Private home site on an upper bench. Home and garden area serviced by a shallow well with newer UV filter, and water softener. The land is in mostly sloping grasslands and is suitable for some livestock, or agricultural crop. River view from some areas. Large rock outcrop has impressive views and exciting hiking adventures. No GST. This property is in the no restriction area for foreign buyers. (id:63159)
Property Details
Property & Lot
- Sub-type
- House
- Year built
- 2007
- Stories
- 2
- Lot size
- 82 acres
- Title
- Freehold
Interior
- Basement
- Full
- Heating
- Baseboard heaters, Electric, See remarks
- Appliances
- Washer, Refrigerator, Dishwasher, Dryer, Oven - Built-In
- Fireplace
- 1 — Free Standing Metal
Exterior & Land
- Exterior features
- Vinyl siding
- View
- Mountain view
- Lot features
- Balcony
Building & Utilities
- Roof
- Metal, Unknown
- Water source
- Dug Well
- Sewer
- Septic tank
- Utilities
- Electricity
- Parking spaces
- 6
- Parking type
- Other, Additional Parking
- Parcel ID (PID)
- 026-789-949
Room Dimensions
| Room | Level | Dimensions |
|---|---|---|
| Workshop | Basement | 12'0'' x 22'0'' |
| Recreation room | Basement | 16'0'' x 16'0'' |
| Other | Basement | 10'0'' x 16'0'' |
| Primary Bedroom | Second level | 13'0'' x 15'0'' |
| Living room | Main level | 12'0'' x 14'0'' |
| Laundry room | Main level | 7'0'' x 8'0'' |
| Kitchen | Main level | 13'0'' x 13'0'' |
| Family room | Main level | 13'0'' x 16'0'' |
| Dining nook | Main level | 9'0'' x 10'0'' |
| Dining room | Main level | 10'0'' x 12'0'' |
| Den | Second level | 10'0'' x 10'0'' |
| Den | Main level | 10'0'' x 11'0'' |
| Bedroom | Basement | 11'0'' x 13'0'' |
| Bedroom | Basement | 11'0'' x 13'0'' |
| Bedroom | Second level | 11'0'' x 11'0'' |
| Bedroom | Second level | 10'0'' x 13'0'' |
| 3pc Bathroom | Basement | — |
| 3pc Bathroom | Second level | — |
| 6pc Bathroom | Second level | — |
| 3pc Bathroom | Main level | — |
- Annual property tax
- $2,933
- Brokerage
- Royal LePage Desert Oasis Rlty
- Community features
- Rural Setting
Location Insights
Weather
26°C
—
Humidity 31%
Wind SE 10 km/h
Today

27°
Tonight

10°
Thursday

25°
Thursday night
8°
Friday

22°
Friday night

10°
Source: Environment and Climate Change Canada.
Similar Listings
Other active farm and acreage listings nearby, in a similar price range.