Acreage
16096 Crawford Creek Road
Crawford Bay / Riondel, Crawford Bay, BC
MLS® 10391131 · 90 days on market
$779,000
1.1 acres
4 bed · 3 bath · 2,749 sqft
Description
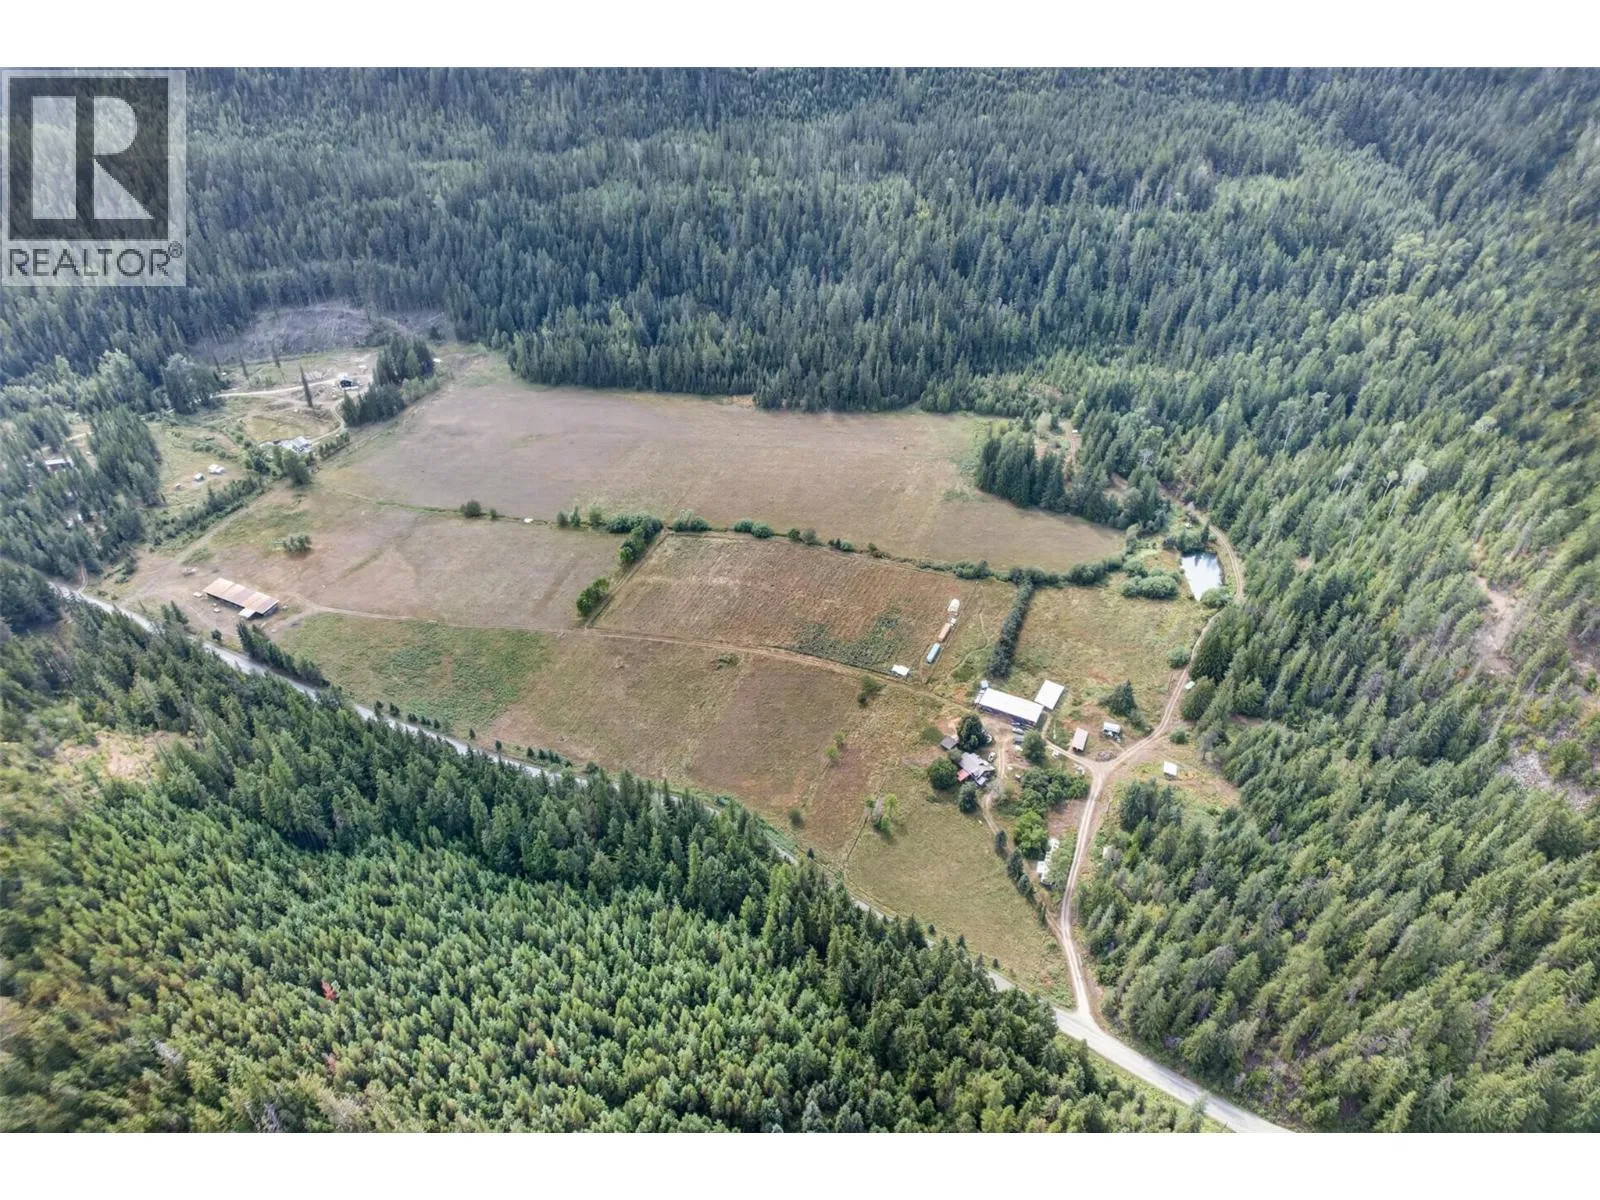
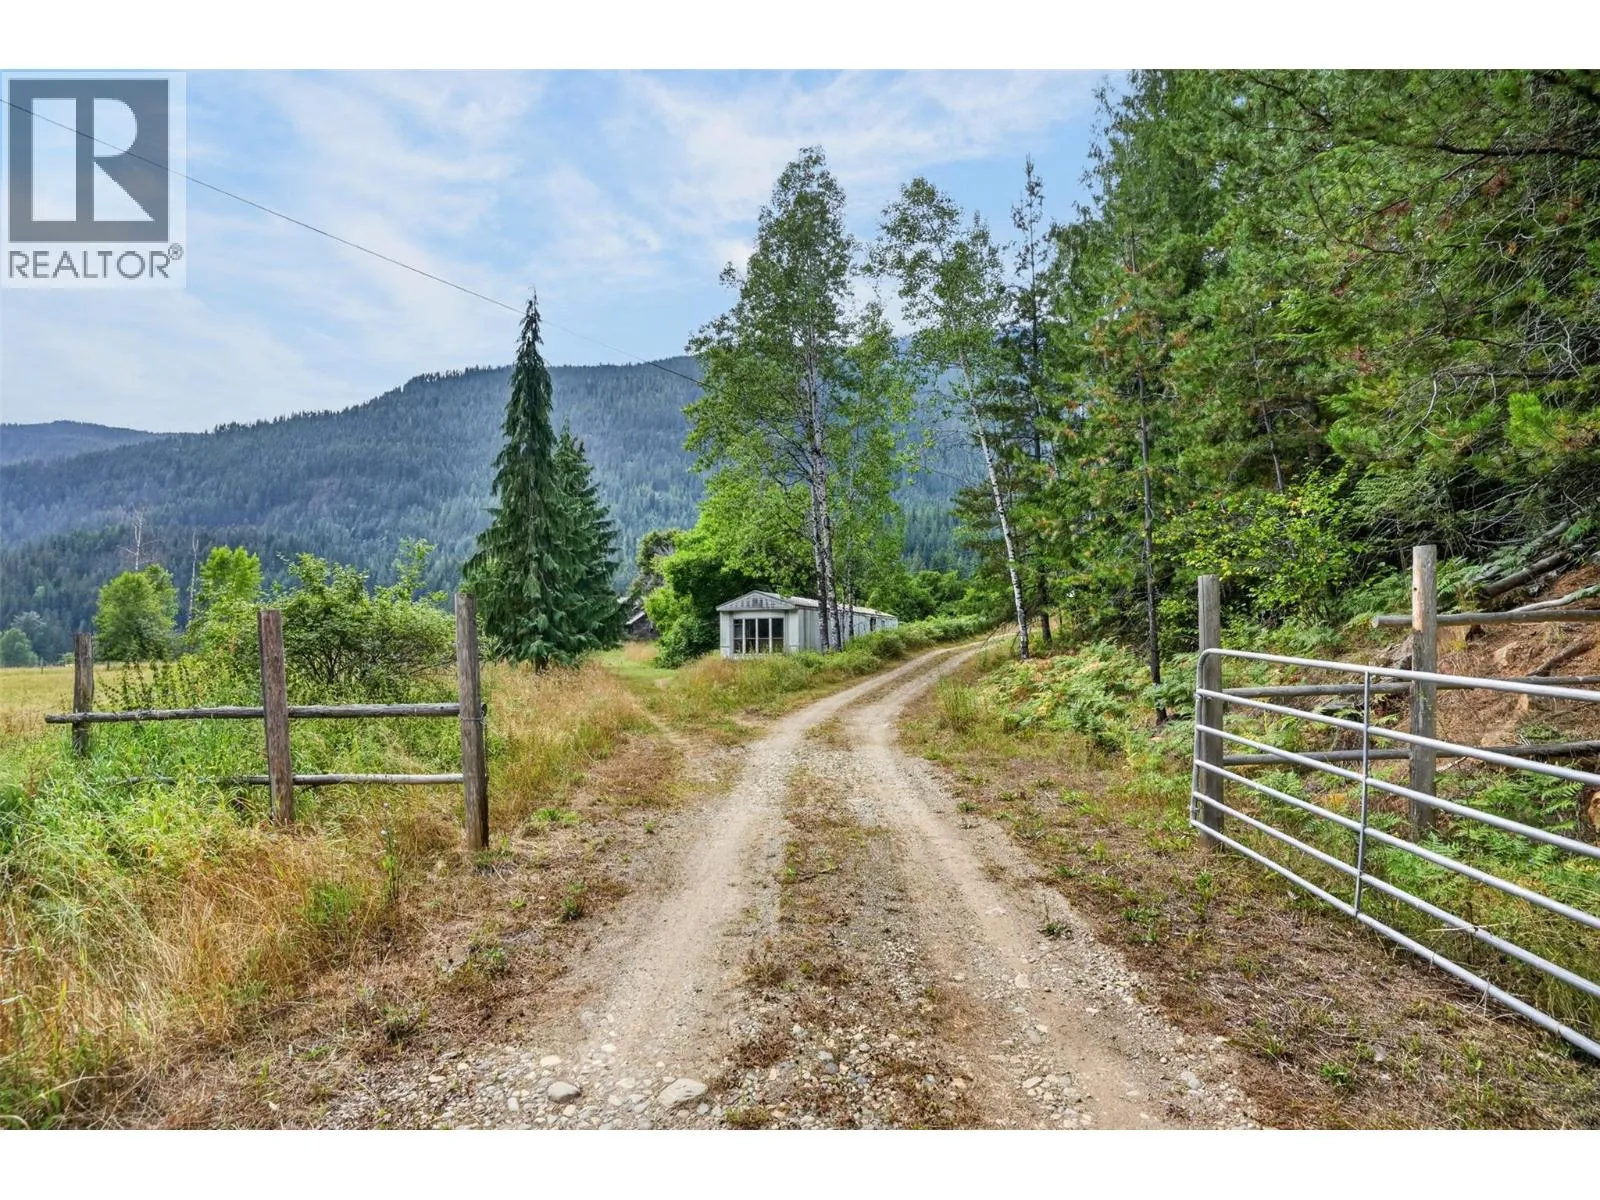
Set on a private 1.05 acre lot, this charming home makes a lasting first impression from the moment you arrive. As you drive up the driveway, the home's distinctive presence and picturesque setting immediately capture your attention. Step inside to discover a welcoming main floor. The inviting living room features soaring ceilings, a cozy fireplace, and expansive windows filling the space with natural light and scenic views. The kitchen and dining area flow seamlessly onto a beautiful deck ready for entertaining. A spacious bedroom and full bathroom complete the main level. Upstairs, the open family room overlooks the living room below. Thoughtful architectural details and charming nooks enhance every space. Additional bedrooms, office space, and a studio area provide exceptional flexibility. The lower level offers abundant storage and includes a charming mother-in-law suite, ideal for extended family or visiting guests. Complete with its own walkout patio, this private retreat provides added comfort and privacy. This home has been lovingly cared for and thoughtfully updated over the years, reflecting true pride of ownership throughout. With numerous improvements and meticulous maintenance already completed, buyers can simply settle in and enjoy everything this exceptional property has to offer. Outside, the beautiful grounds invite year-round enjoyment. Unwind in the newly built sauna, constructed to Finnish sauna code standards, followed by a refreshing dip in the private cold plunge area. Additional outbuildings include a carport, RV parking, storage shed, and dedicated wood storage. Ideally located directly across from Kokanee Springs Golf Resort and just minutes from the amenities of Crawford Bay, including grocery shopping, fuel, school, restaurants, coffee shops, artisan studios, and local boutiques, this exceptional property offers the perfect balance of privacy, recreation, and convenience. (id:63159)
Property Details
Property & Lot
- Sub-type
- House
- Year built
- 1994
- Stories
- 3
- Lot size
- 1.1 acres
- Title
- Freehold
Interior
- Heating
- Heat Pump, Baseboard heaters, See remarks
- Cooling / A/C
- Heat Pump
- Fireplace
- 1 — Insert
Exterior & Land
- Exterior features
- Stucco
- View
- Mountain view, View (panoramic)
- Lot features
- Balcony
Building & Utilities
- Roof
- Asphalt shingle, Unknown
- Water source
- Community Water User's Utility
- Sewer
- Septic tank
- Parking type
- Covered, Additional Parking
- Parcel ID (PID)
- 011-132-167, 011-194-278
Room Dimensions
| Room | Level | Dimensions |
|---|---|---|
| Bedroom | Basement | 16'10'' x 14'7'' |
| Kitchen | Additional Accommodation | 20'8'' x 10'11'' |
| 3pc Bathroom | Basement | 7'5'' x 6'8'' |
| Laundry room | Basement | 8'11'' x 8'8'' |
| Storage | Basement | 14'2'' x 26'1'' |
| Bedroom | Second level | 10'11'' x 14'5'' |
| Bedroom | Second level | 16'4'' x 10'4'' |
| 4pc Bathroom | Second level | 8'6'' x 10'4'' |
| Other | Second level | 5'4'' x 9'3'' |
| Family room | Second level | 14'8'' x 15'2'' |
| 4pc Bathroom | Main level | 11'4'' x 9'3'' |
| Primary Bedroom | Main level | 11'4'' x 16'3'' |
| Kitchen | Main level | 11'7'' x 15'2'' |
| Dining room | Main level | 9'11'' x 11'7'' |
| Living room | Main level | 17'6'' x 16'2'' |
| Foyer | Main level | 4'9'' x 12'0'' |
- Annual property tax
- $2,394.4
- Brokerage
- Century 21 Assurance Realty Ltd
Location Insights
Weather
Nearest station: Nelson
22°C
—
Humidity 58%
Wind NNE 7 km/h
Today

26°
Tonight

11°
Thursday

23°
Thursday night

8°
Friday

22°
Friday night

10°
Source: Environment and Climate Change Canada.
Similar Listings
Other active farm and acreage listings nearby, in a similar price range.