Acreage
153 WILDWOOD Road
Nakusp Rural, Summit Lake, BC
MLS® 10357178 · 412 days on market
$689,900
3.4 acres
3 bed · 3.1 bath · 1,565 sqft
Description
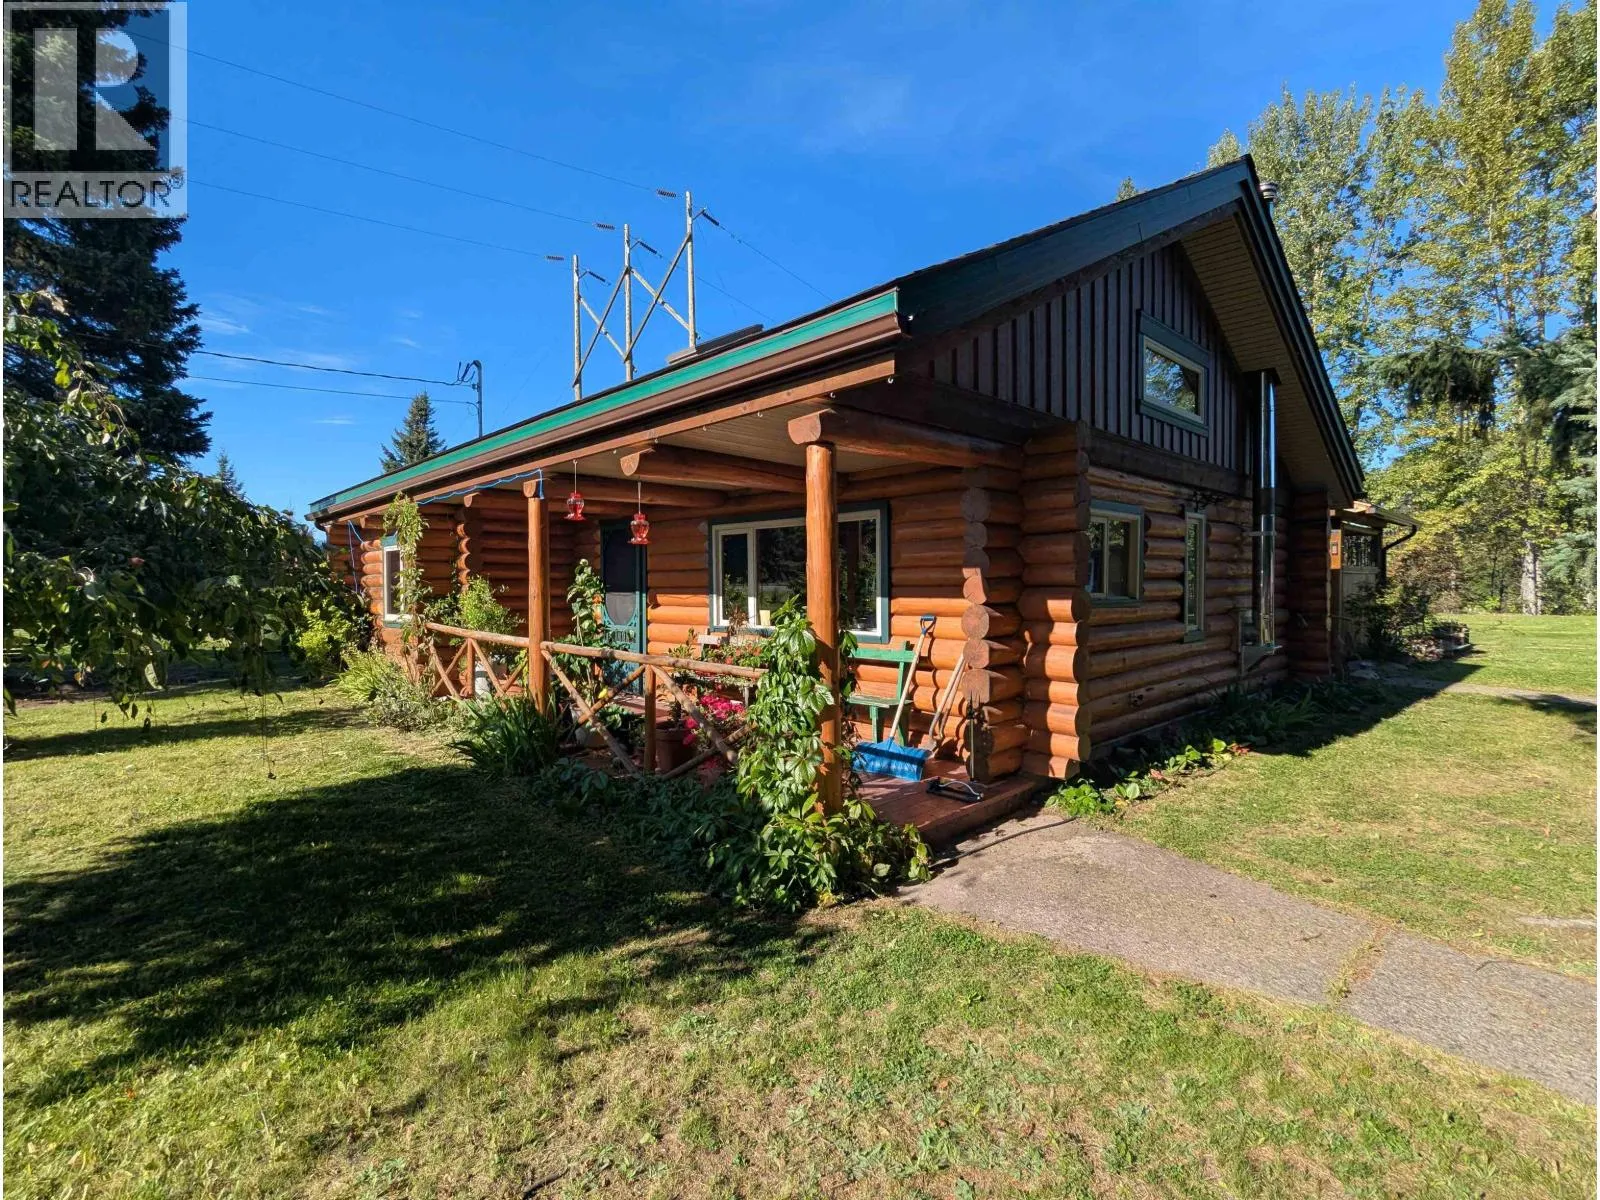
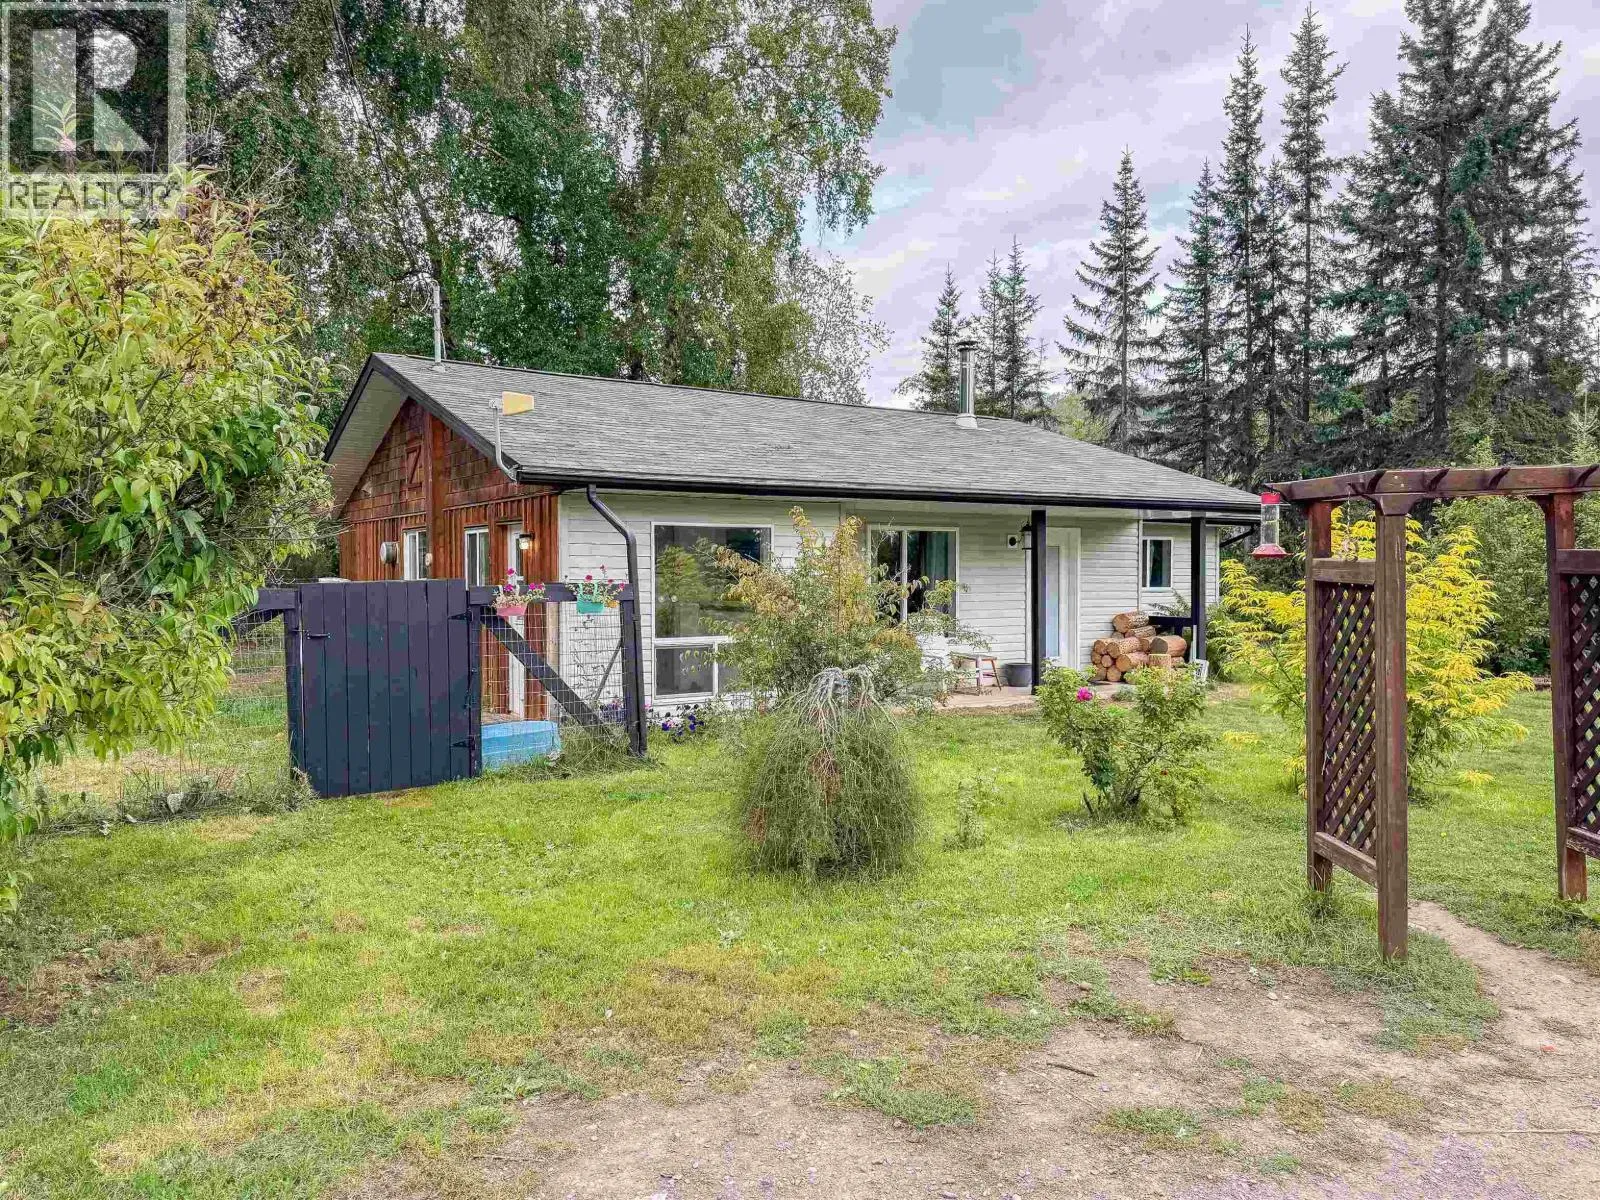
A piece of paradise in Summit Lake. Constructed in 2007, 3 bedrooms, 2 and 1/2 baths. Built on a concrete crawl space (framed and insulated) with 6' ceilings, that one can easily get around in it . perfect for storage. The home has just over 1200 sq ft on main floor comprised of an Open Kitchen, Dining room, Living Room, and Master bedroom with full ensuite as well as mudroom/laundry to the back door. Vaulted ceilings and a wood space heater in the living room accent this home. Staircase thru the middle of the main floor to 2 spacious Bedrooms with ensuite Bathrooms. Large front covered deck with lighting for entertaining. 12 x 12 deck with gazebo. Landscaped with trees flowers wild berries. The property has been Fire smarted. Detached 28 x 30 garage /shop with mezzanine floor, floor drain and 60 amp service. Circular driveway gated at both entrances. Out your front door you have access to a forest service rd for quadding, hiking, skiing and snowmobiling. Easy access to rails to Trails offering the adventurist access all the way to Sandon or Nakusp's waterfront.1 km away is the Summit Lake ski Hill. and Yes Summit Lake with boat launches, campgrounds, and rest areas for your enjoyment year-round (id:63159)
Property Details
Property & Lot
- Sub-type
- House
- Year built
- 2007
- Stories
- 1.5
- Lot size
- 3.4 acres
- Title
- Freehold
Interior
- Basement
- Crawl space
- Heating
- Heat Pump, Forced air
- Flooring
- Mixed Flooring
- Fireplace
- 0 — Wood, Conventional
Exterior & Land
- Exterior features
- Other
- View
- Mountain view
- Waterfront
- Waterfront on creek
Building & Utilities
- Roof
- Metal, Unknown
- Water source
- Well
- Sewer
- Septic tank
- Parking spaces
- 4
- Parking type
- Detached Garage, Additional Parking
- Parcel ID (PID)
- 024-577-359
Room Dimensions
| Room | Level | Dimensions |
|---|---|---|
| Primary Bedroom | Main level | 16'6'' x 14'0'' |
| Living room | Main level | 14'10'' x 14'3'' |
| Laundry room | Main level | 10'0'' x 12'0'' |
| Dining room | Main level | 10'0'' x 15'0'' |
| Kitchen | Main level | 15'0'' x 15'0'' |
| 2pc Ensuite bath | Second level | — |
| Bedroom | Second level | 9'2'' x 11'2'' |
| Bedroom | Second level | 8'10'' x 12'6'' |
| 4pc Ensuite bath | Second level | — |
| 4pc Ensuite bath | Main level | — |
- Annual property tax
- $2,359.82
- Brokerage
- Royal LePage Rosling Realty
Location Insights
Weather
Nearest station: Nakusp
21°C
—
Humidity 54%
Wind NW 6 km/h
Today

24°
Tonight

12°
Thursday

20°
Thursday night

7°
Friday

19°
Friday night

7°
Source: Environment and Climate Change Canada.
Similar Listings
Other active farm and acreage listings nearby, in a similar price range.