Acreage
134 Riondel Road
East Shore, Kootenay Bay, BC
MLS® 10366530 · 315 days on market
$1,849,000
5 acres
8 bed · 10.1 bath · 6,340 sqft
Description
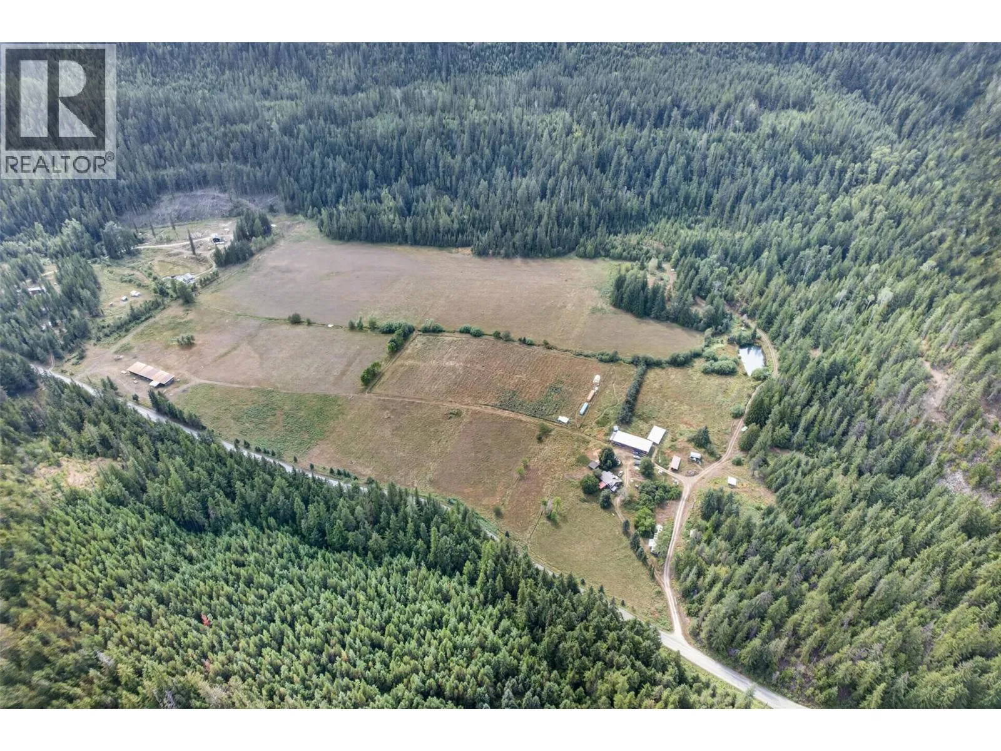
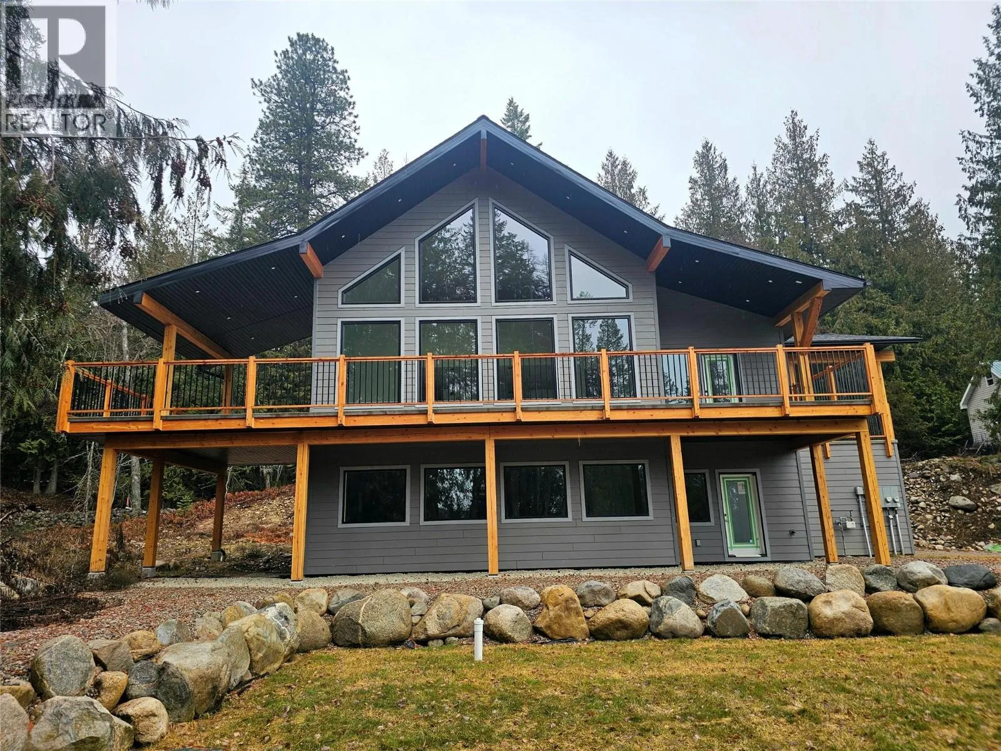
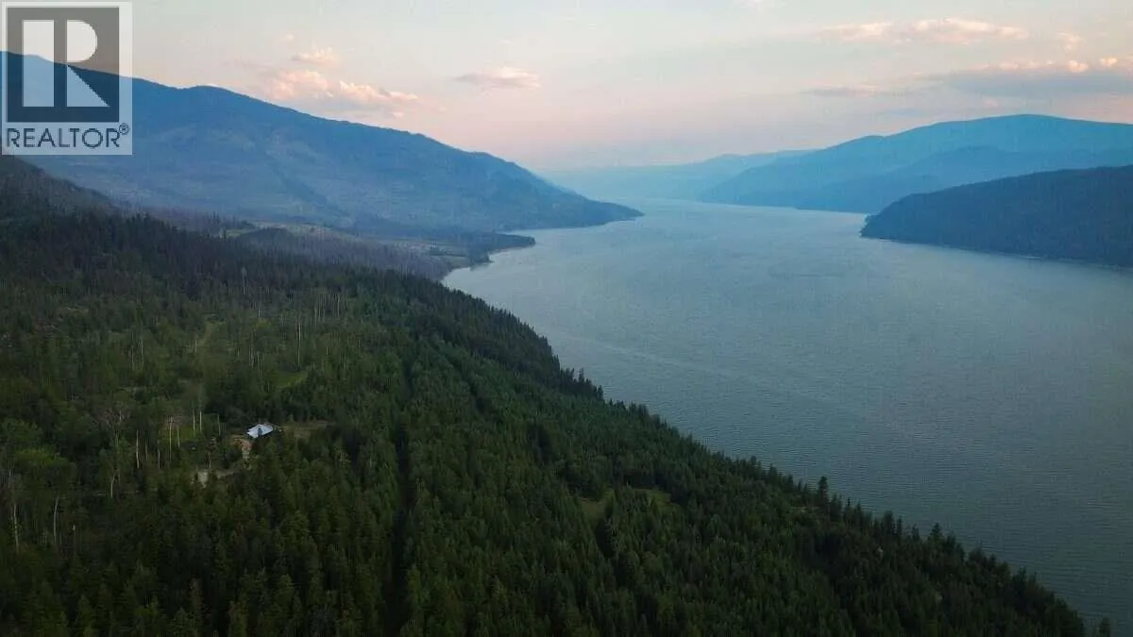
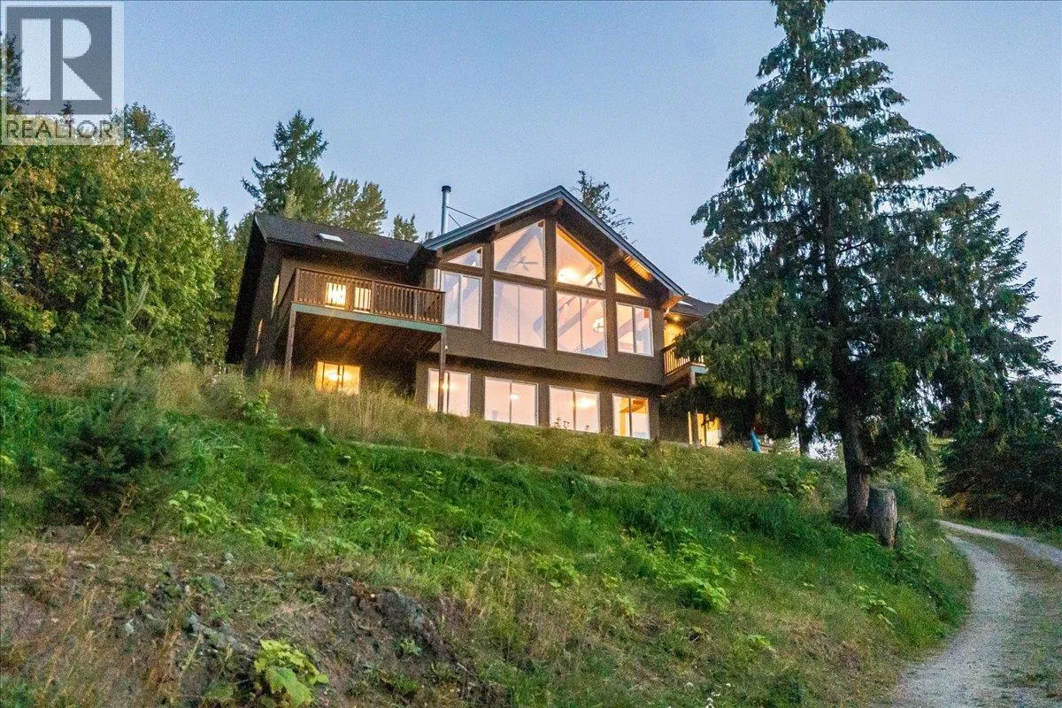
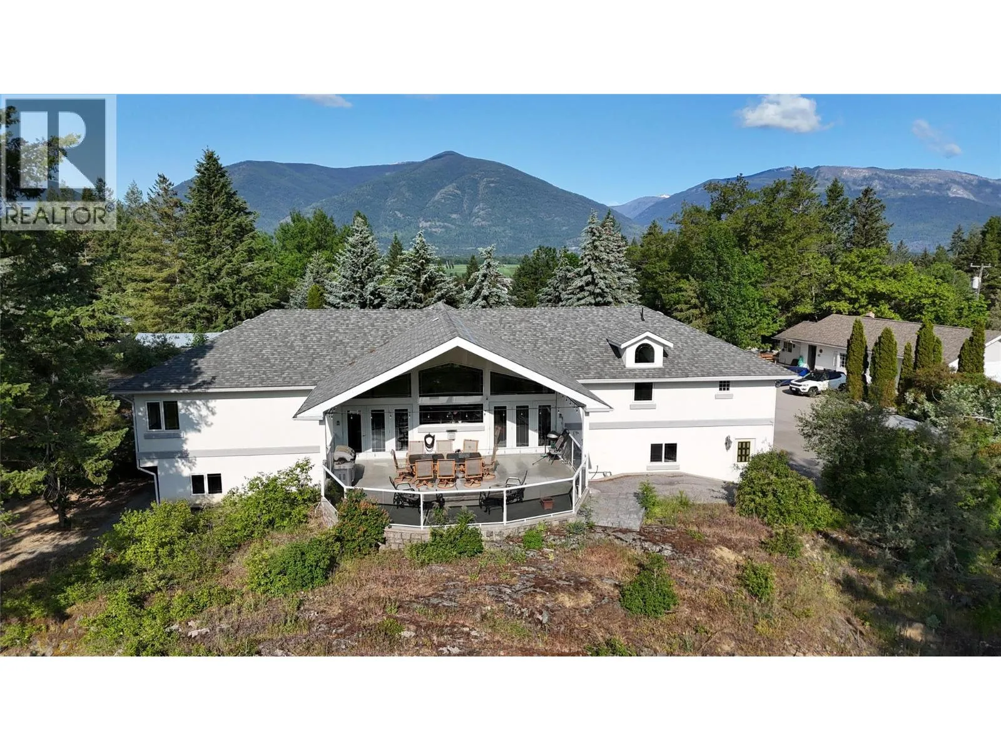
For more information see Brochure below. Nestled on a tranquil 5 acre treed lot overlooking Kootenay Lake and Kokanee Glacier, this 6,340 sq ft lodge-style residence blends mountain elegance with versatile investment potential. The home features eight bedrooms, including a luxurious main-floor master suite with a walk-in closet, and spa-inspired ensuite complete with an infrared sauna. The fully renovated main level showcases a catering-style kitchen, and a self-catering guest kitchen and dining area all with in-floor heating. A grand brick fireplace anchors the living room, where west-facing windows frame breathtaking glacier views. The lower walk-out level includes a fully permitted one-bedroom suite with kitchen, bathroom, and private patio; plus a 550 sq ft yoga studio with dual entrances, perfect for guests or retreat use. Outdoor living flourishes with a large deck, three patios, gardens, flowering trees, and two elegant stone waterfall features surrounded by a mature fir, pine and cedar forest. A new 28Ft X 28Ft garage compliments the ample parking for over a dozen vehicles. Un-zoned and designated Tourist Commercial, this property offers exceptional flexibility whether envisioned as a private multi-family residence, boutique lodge, or another income-generating investment. GST is included in the Purchase Price. (id:63159)
Property Details
Property & Lot
- Sub-type
- House
- Year built
- 1978
- Stories
- 2.5
- Lot size
- 5 acres
- Frontage
- 499 feet
- Title
- Freehold
Interior
- Basement
- Crawl space
- Heating
- Stove, In Floor Heating, Electric, See remarks, Wood, Other
- Fireplace
- 1 — Pellet, Stove
Exterior & Land
- Exterior features
- Concrete, Wood, Brick
- View
- Lake view, Mountain view, Valley view, View (panoramic)
Building & Utilities
- Roof
- Unknown, Unknown
- Water source
- Well
- Sewer
- Septic tank
- Parking spaces
- 2
- Parking type
- Detached Garage, Oversize
- Parcel ID (PID)
- 012-342-173
Room Dimensions
| Room | Level | Dimensions |
|---|---|---|
| Kitchen | Lower level | 7'3'' x 23'3'' |
| Full bathroom | Lower level | 3'10'' x 7'9'' |
| Bedroom | Lower level | 7'3'' x 13'5'' |
| Full bathroom | Second level | 7'9'' x 4'11'' |
| Full bathroom | Second level | 7'8'' x 4'11'' |
| Full bathroom | Second level | 6'10'' x 8' |
| Full bathroom | Second level | 5'1'' x 7'6'' |
| Full bathroom | Second level | 5' x 6'5'' |
| Primary Bedroom | Main level | 22'8'' x 13'5'' |
| Recreation room | Lower level | 22' x 25' |
| Full bathroom | Lower level | 12'4'' x 5'8'' |
| Office | Second level | 8' x 11'3'' |
| Bedroom | Second level | 10'6'' x 14'2'' |
| Bedroom | Second level | 12'9'' x 10'7'' |
| Bedroom | Second level | 16'9'' x 9'5'' |
| Bedroom | Second level | 14'1'' x 13'9'' |
| Bedroom | Second level | 9'5'' x 12'9'' |
| Bedroom | Second level | 11'8'' x 15'6'' |
| Family room | Second level | 12' x 30'8'' |
| Full bathroom | Second level | 6'11'' x 7'11'' |
| Living room | Main level | 13'6'' x 11'6'' |
| Full ensuite bathroom | Main level | 13' x 10' |
| Laundry room | Main level | 6' x 13'6'' |
| Kitchen | Main level | 30' x 13'6'' |
| Kitchen | Main level | 30' x 13'6'' |
| Living room | Main level | 29'6'' x 27'6'' |
| Partial bathroom | Main level | 4'7'' x 5'6'' |
| Foyer | Main level | 16'10'' x 11'7'' |
- Annual property tax
- $5,519.05
- Brokerage
- ComFree
- Community features
- Pets Allowed, Rentals Allowed
Location Insights
Weather
Nearest station: Nelson
25°C
—
Humidity 46%
Wind SSW 2 km/h
Today

26°
Tonight

11°
Thursday

23°
Thursday night

8°
Friday

22°
Friday night

10°
Source: Environment and Climate Change Canada.
Similar Listings
Other active farm and acreage listings nearby, in a similar price range.