Acreage
13001 Leer Subdivision
Dawson Creek Rural, Dawson Creek, BC
MLS® 10390774 · 92 days on market
$879,000
5.2 acres
5 bed · 4.1 bath · 4,079 sqft
Description
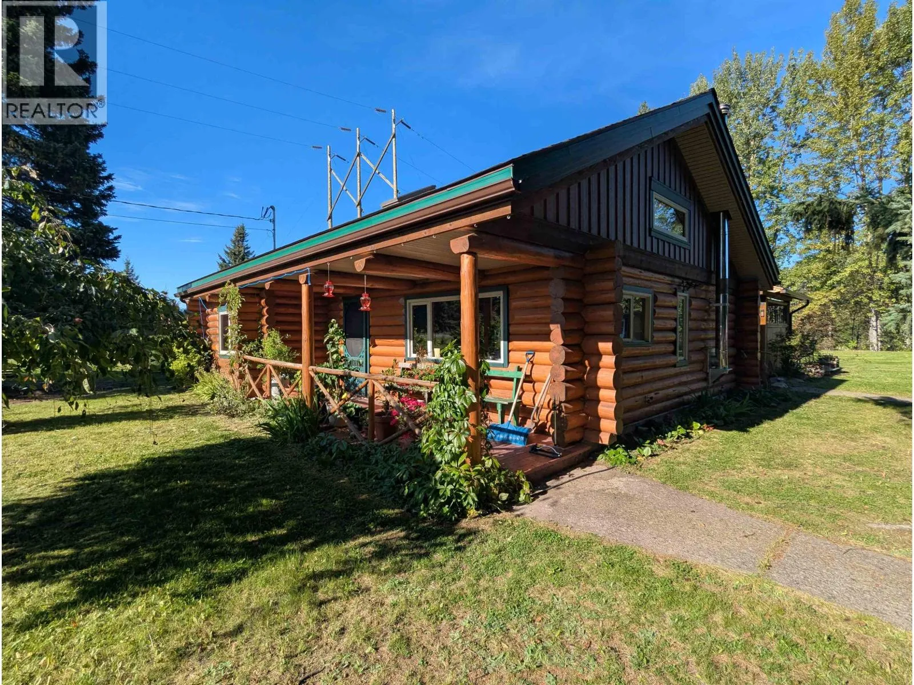
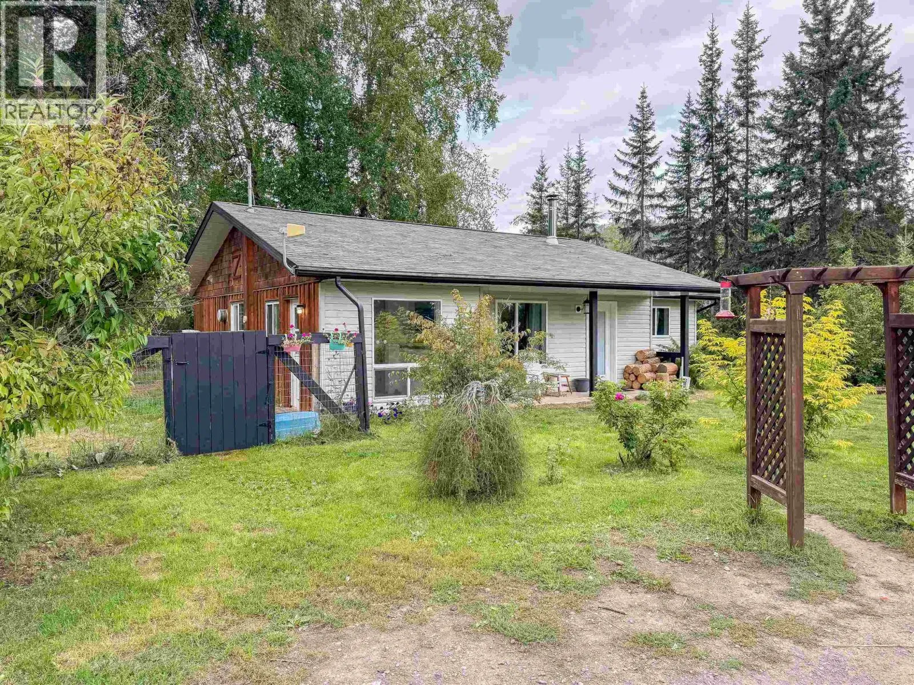
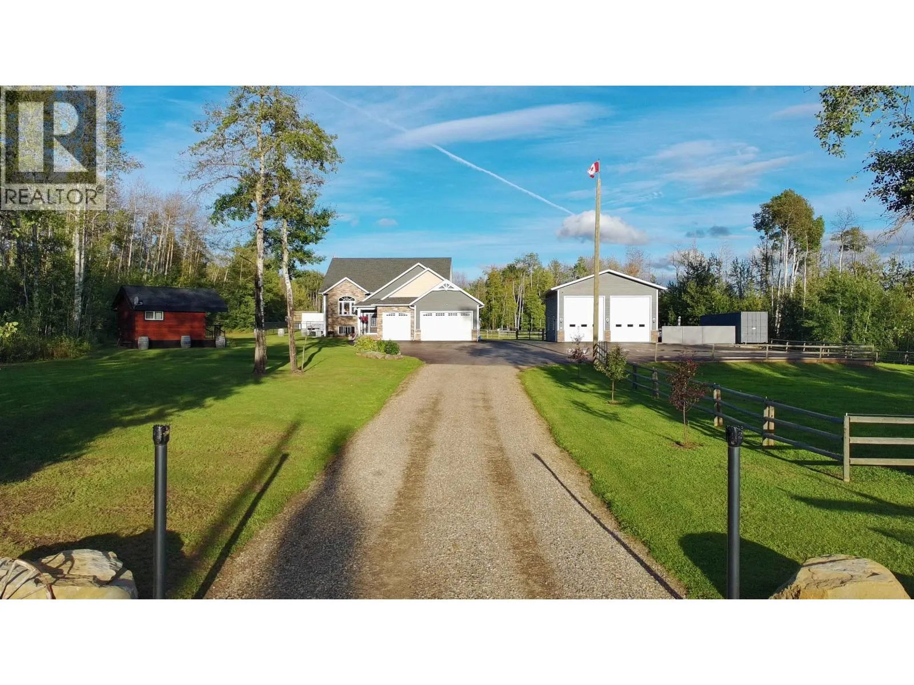
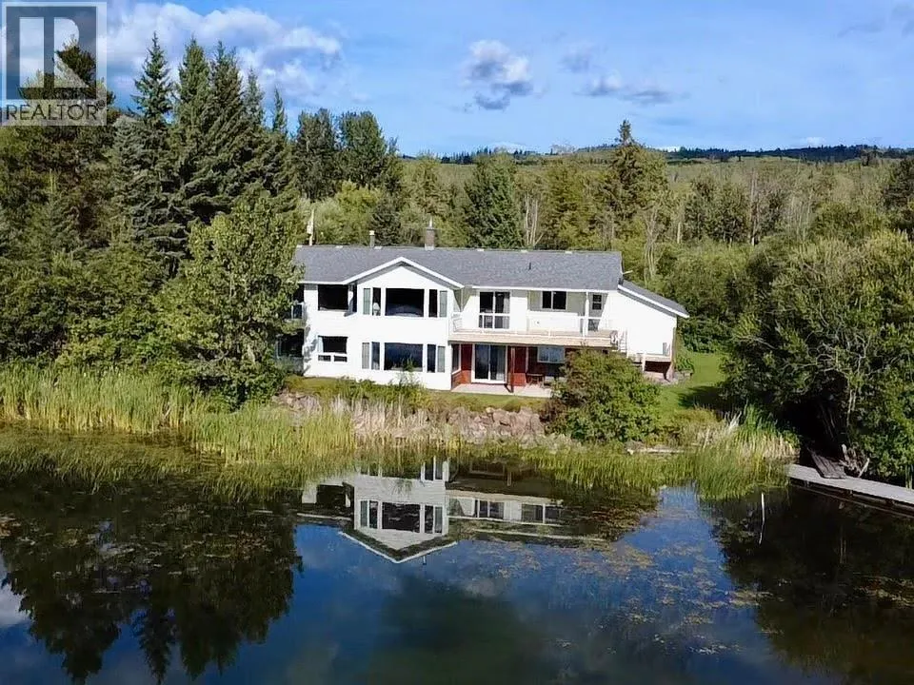
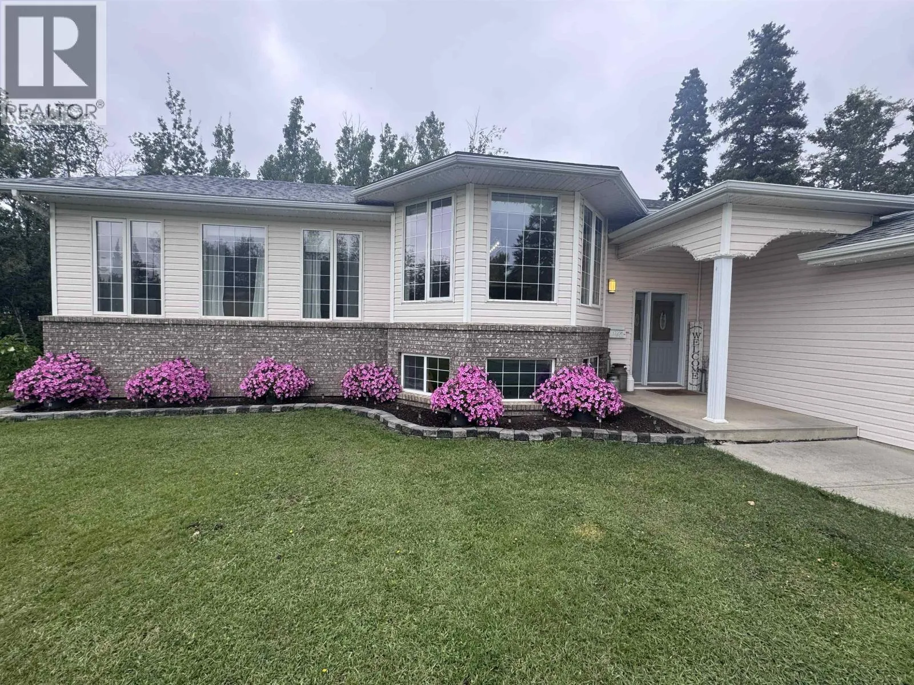
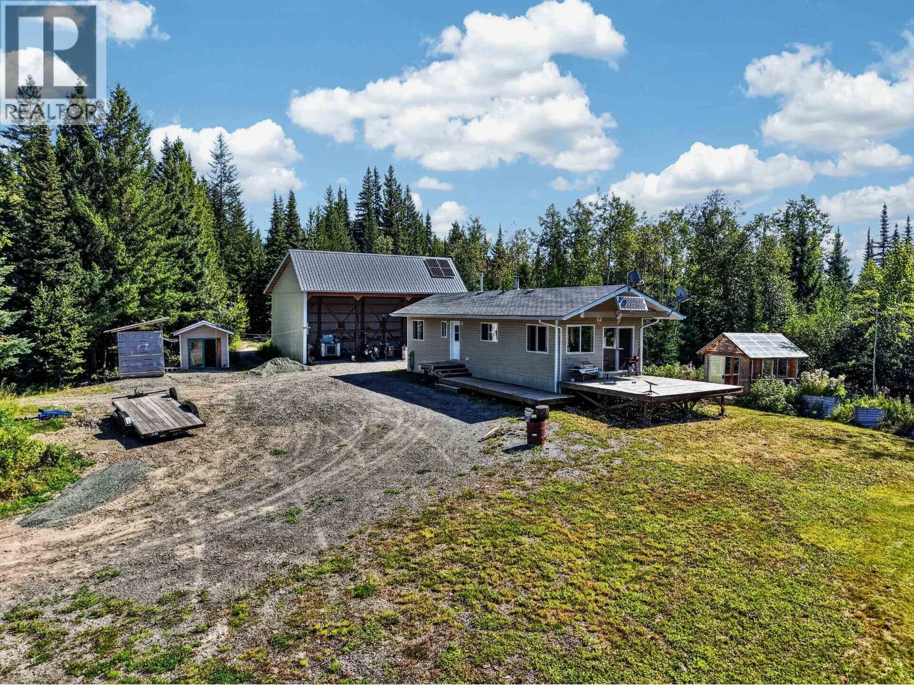
Just four minutes from Dawson Creek, this remarkable 5.1-acre private estate offers over 4,200 sq. ft. of beautifully updated living space with breathtaking panoramic views. Designed with flexibility in mind, the expansive floor plan effortlessly accommodates growing families, multigenerational living, remote work, or a home-based business, with the flexibility for up to seven bedrooms. The spectacular family room is a true highlight, where an oversized window fills the space with natural light and frames the breathtaking panoramic views. It’s an inviting space where family and friends naturally gather while taking in the incredible scenery. The home also features a fully self-contained in-law suite, bright open-concept living areas, and wraparound decks that seamlessly extend your living space outdoors. Complete with a detached garage, RV parking, a paved driveway, and a versatile barn, this exceptional property offers the best of peaceful acreage living just minutes from Dawson Creek. A property this private, this versatile, and this close to town is a rare opportunity. (id:63159)
Property Details
Property & Lot
- Sub-type
- House
- Style
- Ranch
- Year built
- 1981
- Stories
- 2
- Lot size
- 5.2 acres
- Title
- Freehold
Interior
- Heating
- Forced air, See remarks
- Appliances
- Refrigerator, Range - Electric, Dishwasher, Microwave, Washer & Dryer
- Fireplace
- 1 — Free Standing Metal
Exterior & Land
- Exterior features
- Vinyl siding
- Lot features
- Balcony
Building & Utilities
- Roof
- Asphalt shingle, Unknown
- Water source
- Cistern
- Sewer
- See remarks
- Parking spaces
- 2
- Parking type
- Detached Garage
- Parcel ID (PID)
- 008-873-429
Room Dimensions
| Room | Level | Dimensions |
|---|---|---|
| 3pc Bathroom | Basement | — |
| Storage | Basement | 6'8'' x 8'6'' |
| Foyer | Basement | 5'1'' x 8'4'' |
| Office | Basement | 10'2'' x 10'5'' |
| Office | Basement | 10'2'' x 10'5'' |
| Bedroom | Main level | 8'9'' x 10'2'' |
| Bedroom | Basement | 10' x 16'10'' |
| Bedroom | Main level | 10'8'' x 10'1'' |
| Bedroom | Basement | 10'10'' x 9'6'' |
| Family room | Main level | 13'2'' x 19'1'' |
| Living room | Basement | 20'3'' x 16'1'' |
| Living room | Main level | 15'6'' x 22'6'' |
| Primary Bedroom | Main level | 13'9'' x 11' |
| Kitchen | Basement | 14' x 10'1'' |
| Kitchen | Main level | 11'8'' x 11'6'' |
| 4pc Bathroom | Main level | — |
| 4pc Bathroom | Basement | — |
| 2pc Bathroom | Main level | — |
| Dining room | Main level | 14'5'' x 11'6'' |
- Annual property tax
- $3,618
- Brokerage
- Royal Lepage Aspire - DC
Location Insights
Population
12,323
(2021 Census)
+1.2% since 2016
- Density
- 461.2/km²
- Dwellings
- 6,189
- Median household income
- $81,000
- After-tax
- $72,500
- Immigrant population
- 10%
Top countries of origin
- Philippines4.2% · 520
- India1% · 120
- United States of America0.7% · 90
- United Kingdom0.6% · 75
- Jamaica0.3% · 35
- Germany0.3% · 35
- Korea, South0.3% · 35
- Russian Federation0.2% · 25
Source: Statistics Canada, 2021 Census of Population.
Weather

20°C
Partly Cloudy
Humidity 48%
Wind WSW 33 km/h
Today

20°
Tonight

10°
Thursday

13°
Thursday night
5°
Friday
10°
Friday night

2°
Source: Environment and Climate Change Canada.
Similar Listings
Other active farm and acreage listings nearby, in a similar price range.