Acreage
1270 Fox Tree Road
Lister, BC
MLS® 10398681 · 11 days on market
$750,000
2.6 acres
3 bed · 3.1 bath · 3,200 sqft
Description
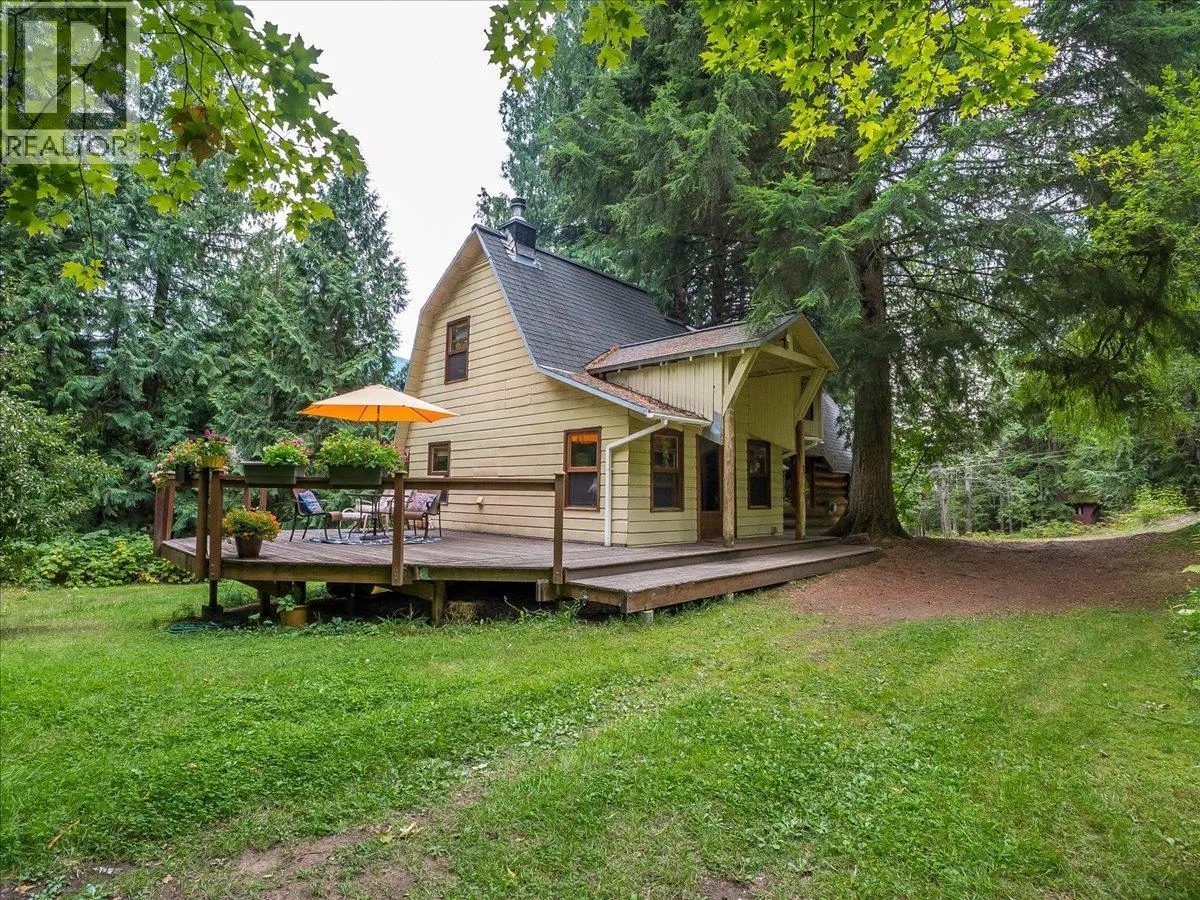
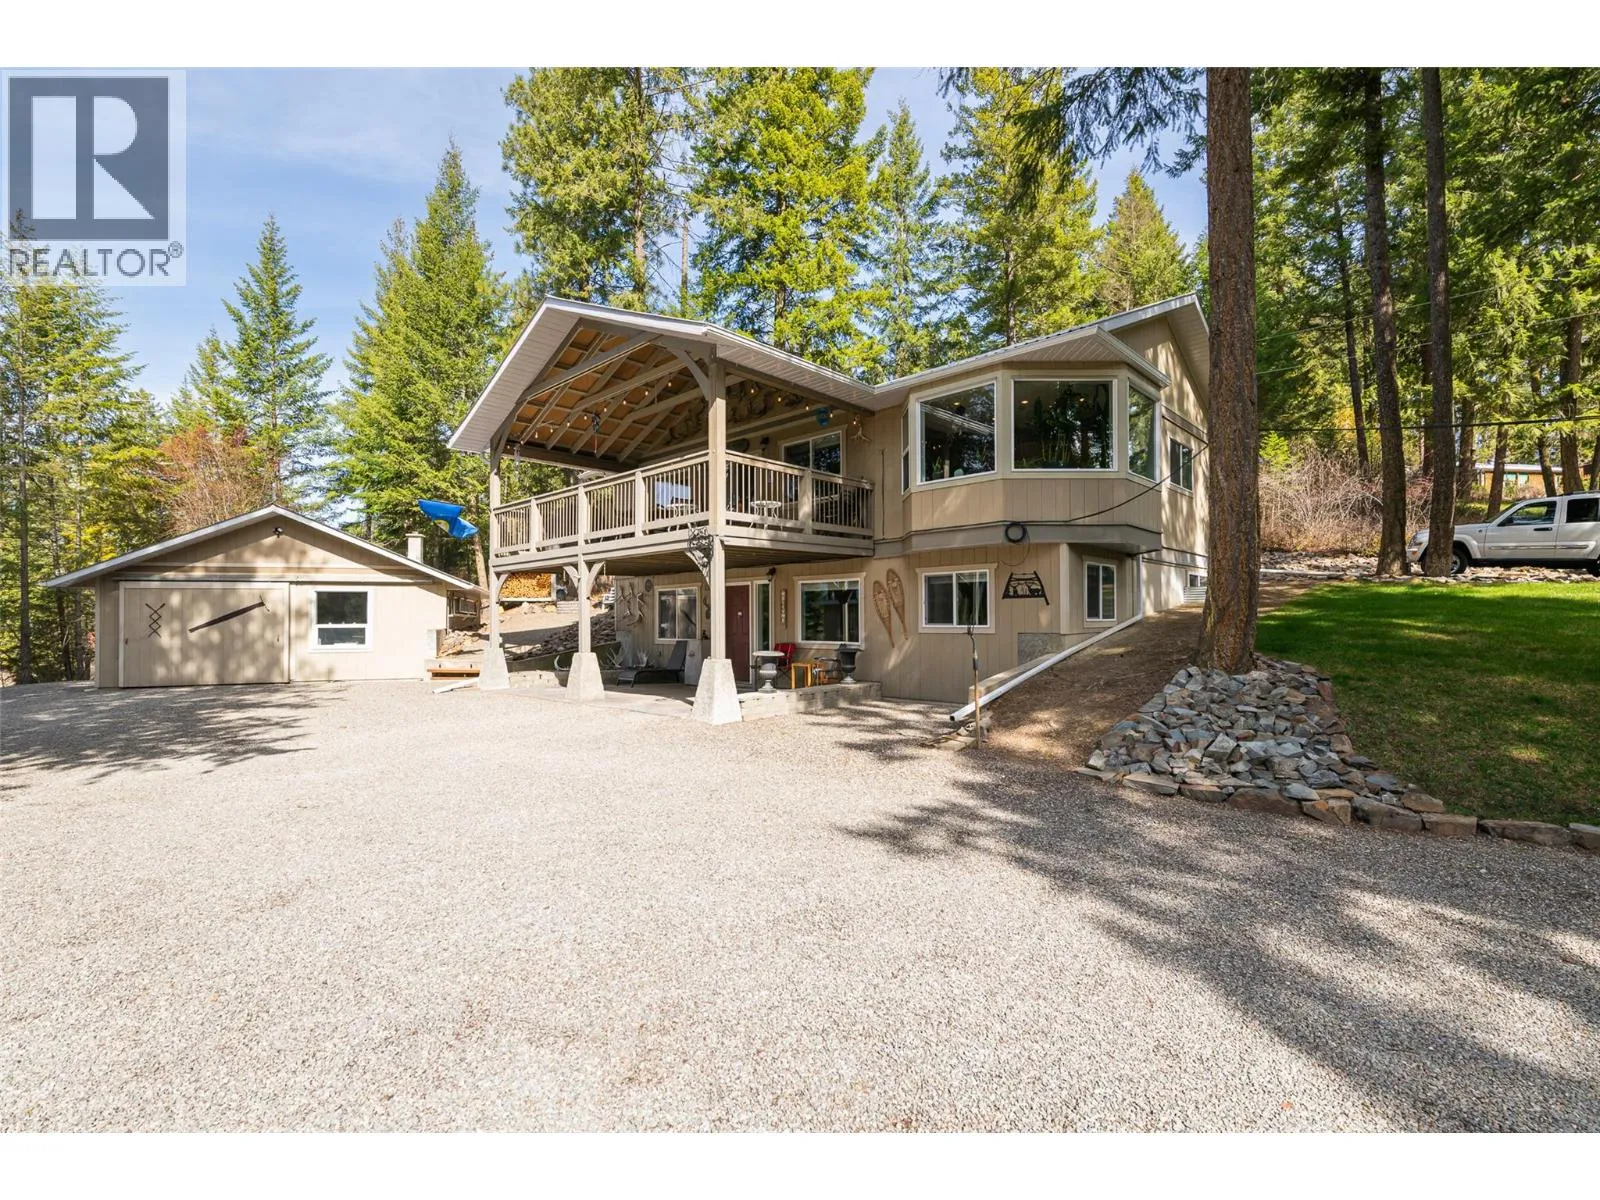
Set on 2.5 acres surrounded by mature trees and abundant natural beauty, this spacious property offers privacy, room to grow, and plenty of possibilities. Fruit trees are scattered throughout the property, while the peaceful setting and abundant birdlife create a wonderful country atmosphere. Inside, the main floor features three bedrooms, a large laundry room, and an impressive living area highlighted by high ceilings and plenty of windows that fill the home with natural light. A spacious dining area connects to the bright kitchen and adjoining breakfast nook, providing plenty of room for everyday living and entertaining. The lower level adds even more usable space with a family room, bathroom, additional rooms, and plenty of storage. An attached double garage includes its own rear office and storage room, making it a great option for a home workspace, hobbies, or additional organization. Outside, a second double detached garage with an attached workshop provides even more space for vehicles, equipment, tools, and projects. With 2.5 acres, multiple garages, workshop space, a versatile floor plan, and a beautiful natural setting, this property offers an incredible opportunity for someone ready to bring their ideas and make it their own. (id:63159)
Property Details
Property & Lot
- Sub-type
- House
- Year built
- 1980
- Stories
- 2
- Lot size
- 2.6 acres
- Title
- Freehold
Interior
- Heating
- Baseboard heaters, Stove, Electric, Wood
- Flooring
- Mixed Flooring
- Appliances
- Refrigerator, Cooktop - Gas, Microwave, Washer & Dryer
- Fireplace
- 2 — Wood, Conventional
Exterior & Land
- Exterior features
- Wood siding
Building & Utilities
- Roof
- Asphalt shingle, Unknown
- Water source
- Shared Well
- Sewer
- Septic tank
- Parking spaces
- 4
- Parking type
- Attached Garage, Detached Garage, See Remarks, Additional Parking
- Parcel ID (PID)
- 019-164-556
Room Dimensions
| Room | Level | Dimensions |
|---|---|---|
| Office | Lower level | 10'5'' x 15'5'' |
| Storage | Lower level | 10'8'' x 10'10'' |
| Office | Lower level | 10'6'' x 10'10'' |
| Partial bathroom | Lower level | — |
| Storage | Lower level | 6' x 9' |
| Storage | Lower level | 8'9'' x 11'5'' |
| Family room | Lower level | 11'5'' x 12'9'' |
| Office | Lower level | 8'10'' x 13'5'' |
| Dining nook | Main level | 9'2'' x 9'5'' |
| Kitchen | Main level | 7' x 23' |
| Dining room | Main level | 12'5'' x 18'1'' |
| Living room | Main level | 15'10'' x 19'8'' |
| Full bathroom | Main level | — |
| Bedroom | Main level | 11'5'' x 12' |
| Bedroom | Main level | 9'8'' x 11'11'' |
| Full ensuite bathroom | Main level | — |
| Primary Bedroom | Main level | 12' x 12'5'' |
| Laundry room | Main level | 7'4'' x 16' |
- Annual property tax
- $5,599.94
- Brokerage
- RE/MAX Blue Sky Realty
Location Insights
Weather
Nearest station: Creston
14°C
—
Humidity 89%
Wind NW 3 km/h
Today

24°
Tonight

13°
Thursday
23°
Thursday night

10°
Friday
22°
Friday night

12°
Source: Environment and Climate Change Canada.
Similar Listings
Other active farm and acreage listings nearby, in a similar price range.