Acreage
105 Castle Mountain Road
Fernie, BC
MLS® 10383475 · 145 days on market
$3,249,000
8 acres
6 bed · 4 bath · 5,285 sqft
Description
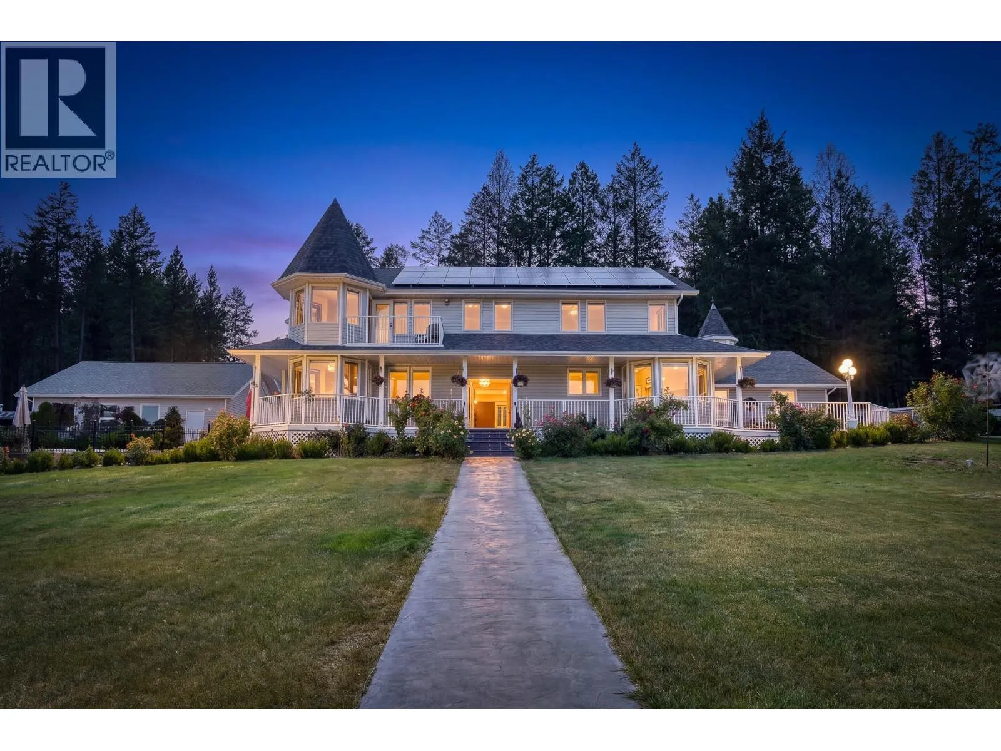
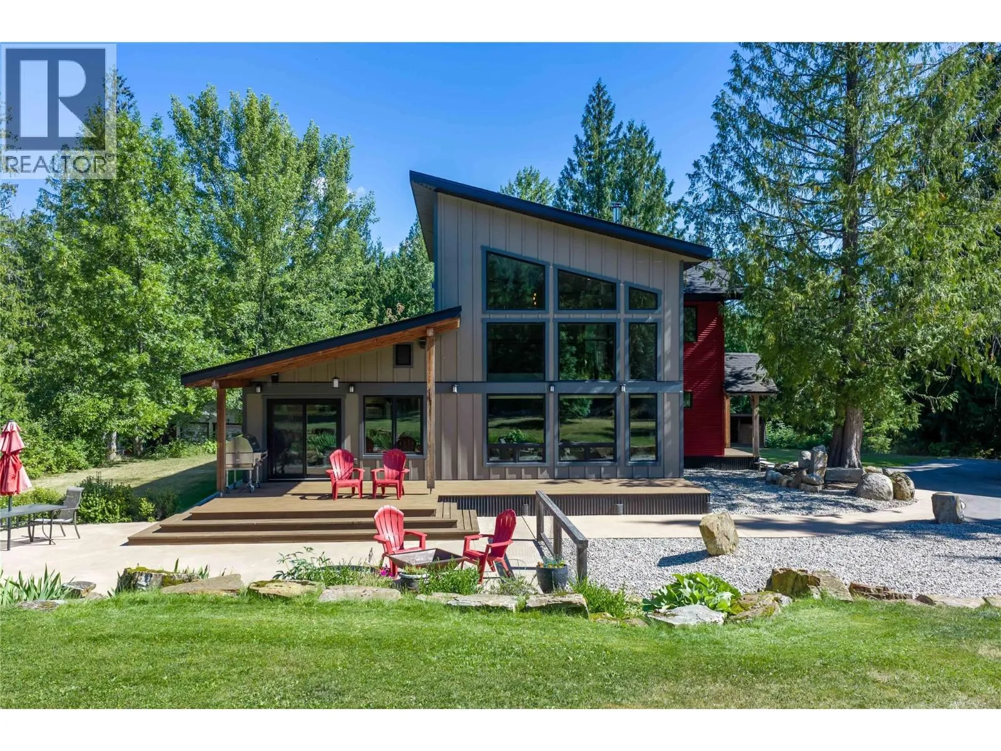
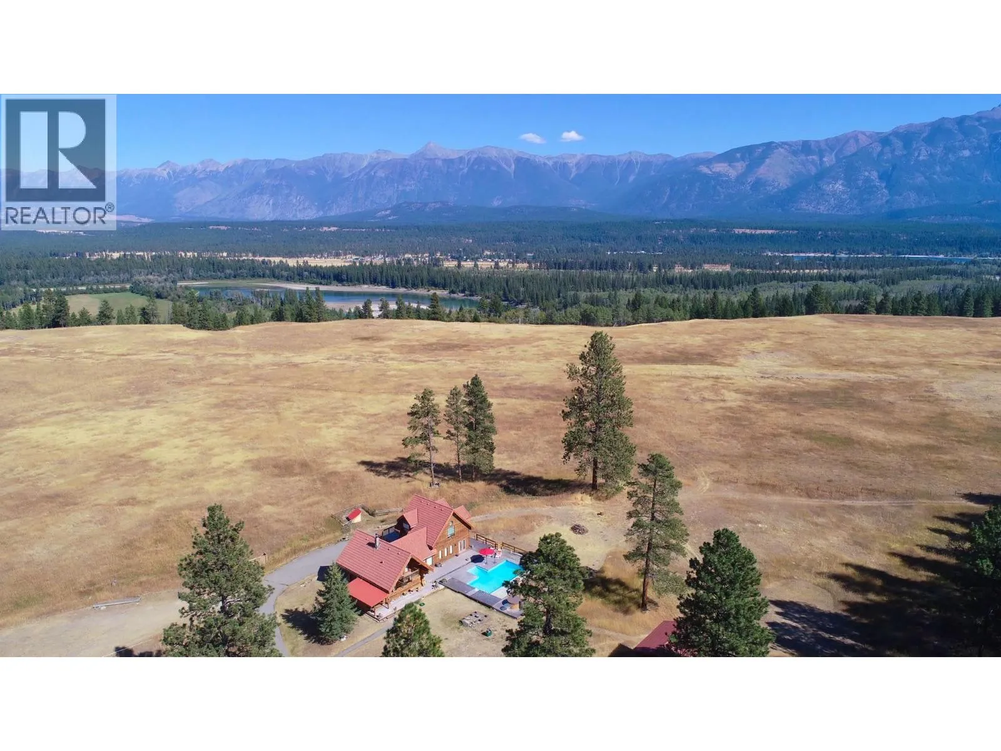
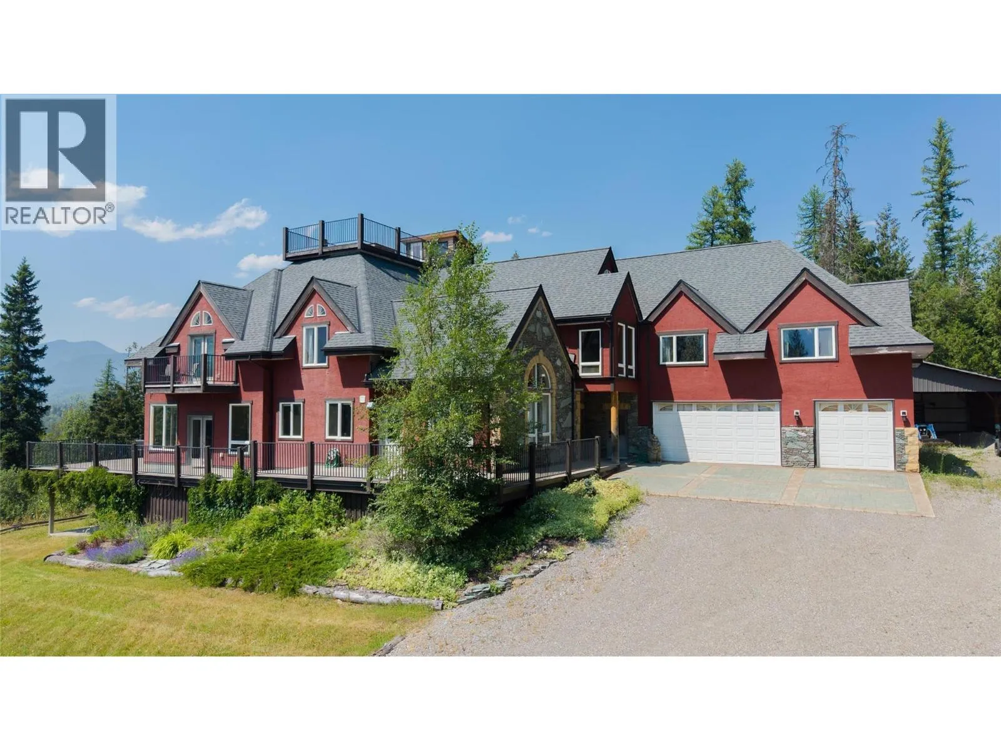
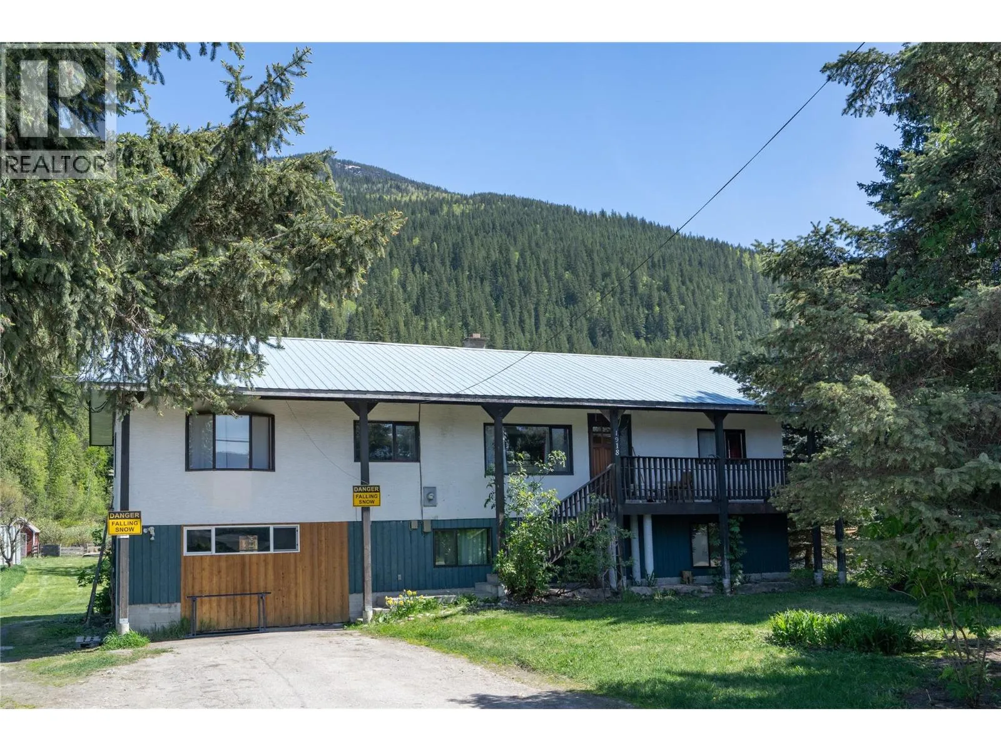
A rare opportunity to own a truly one-of-a-kind 7.99-acre property within the City of Fernie. This spacious 6-bedroom, 4-bathroom home offers the perfect blend of privacy and convenience, located just minutes from historic downtown while surrounded by breathtaking mountain and valley views. Inside, you’ll find vaulted ceilings, two cozy gas fireplaces, and a thoughtfully designed layout featuring a primary bedroom with ensuite. The walk-out lower level offers excellent suite potential, ideal for extended family or rental income. Enjoy the outdoors from large decks overlooking your private acreage, with trails right at your doorstep. Complete with a triple car garage, this exceptional property delivers space, scenery, and lifestyle in one of Fernie’s most desirable settings. Schedule your private showing today! (id:63159)
Property Details
Property & Lot
- Sub-type
- House
- Style
- Bungalow, Ranch
- Year built
- 1979
- Stories
- 2
- Lot size
- 8 acres
- Title
- Freehold
Interior
- Basement
- Full
- Heating
- Forced air
- Fireplace
- 2 — Gas, Unknown
Exterior & Land
- View
- Mountain view, Valley view
- Lot features
- Private setting, Treed
Building & Utilities
- Roof
- Metal, Unknown
- Water source
- Municipal water
- Sewer
- Septic tank
- Parking spaces
- 3
- Parking type
- Attached Garage, Carport, Additional Parking
- Parcel ID (PID)
- 010-539-077
Room Dimensions
| Room | Level | Dimensions |
|---|---|---|
| Mud room | Main level | 5'3'' x 10'6'' |
| Den | Basement | 15'3'' x 16' |
| Recreation room | Basement | 18'10'' x 60'3'' |
| Full bathroom | Basement | — |
| Bedroom | Basement | 14'1'' x 15'6'' |
| Bedroom | Basement | 12'1'' x 13'8'' |
| Full bathroom | Main level | — |
| Full bathroom | Main level | — |
| Full ensuite bathroom | Main level | — |
| Laundry room | Main level | 12' x 14'4'' |
| Bedroom | Main level | 11'3'' x 19' |
| Bedroom | Main level | 9'6'' x 13'4'' |
| Bedroom | Main level | 9'6'' x 13'4'' |
| Primary Bedroom | Main level | 14'11'' x 16'4'' |
| Living room | Main level | 19' x 19'1'' |
| Dining room | Main level | 19'1'' x 22' |
| Kitchen | Main level | 15' x 16'6'' |
- Annual property tax
- $12,938.89
- Brokerage
- Century 21 Mountain Lifestyles Inc.
- Community features
- Rural Setting
Location Insights
Population
6,320
(2021 Census)
+17.1% since 2016
- Density
- 418.3/km²
- Dwellings
- 3,256
- Median household income
- $107,000
- After-tax
- $92,000
- Immigrant population
- 13.8%
Top countries of origin
- United Kingdom4.4% · 275
- United States of America1.3% · 80
- Germany0.8% · 50
- Italy0.6% · 40
- France0.6% · 35
- Philippines0.5% · 30
- Russian Federation0.2% · 15
- Hong Kong0.2% · 15
Source: Statistics Canada, 2021 Census of Population.
Weather
Nearest station: Sparwood

18°C
Mostly Cloudy
Humidity 56%
Wind S 18 km/h
Today

20°
Tonight

8°
Thursday

20°
Thursday night

5°
Friday
16°
Friday night

5°
Source: Environment and Climate Change Canada.
Similar Listings
Other active farm and acreage listings nearby, in a similar price range.
Acreage
$1,898,000
54 acres
4836 Kennedy Road Lot# 2
CRANL Cranbrook Periphery, Cranbrook, BC
MLS® 10399659